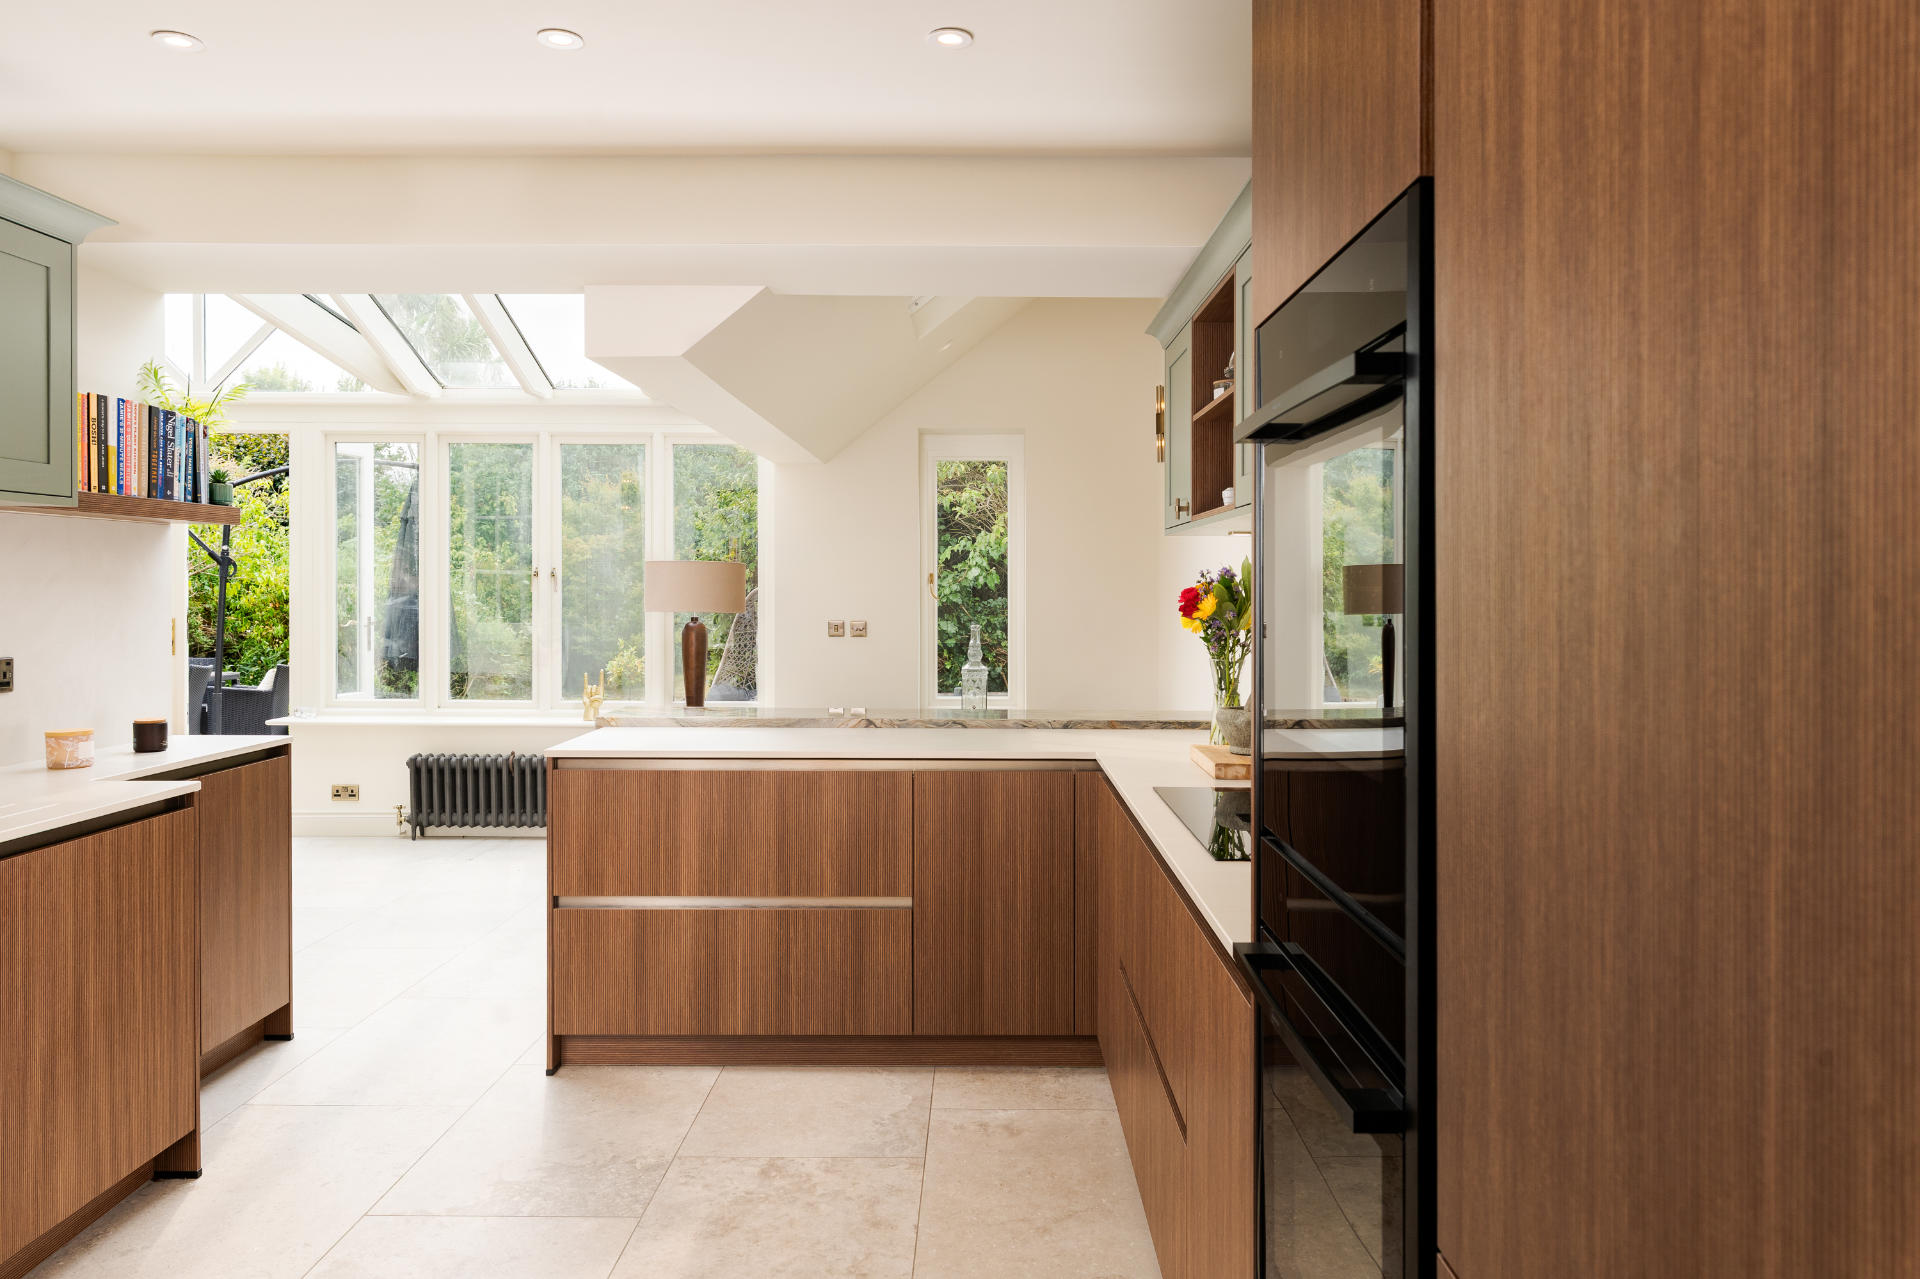
Kee and Mike's period Penarth home had a beautiful sunlit conservatory. Unfortunately, their kitchen blocked it off entirely. Structural walls, an awkwardly placed downstairs loo and a decade of wear meant this was never going to be a cosmetic refresh. It called for proper engineering: specialist structural support for two floors above and the conservatory's glass roof, a relocated WC with new plumbing and drainage, resurfaced flooring and a full electrical upgrade.
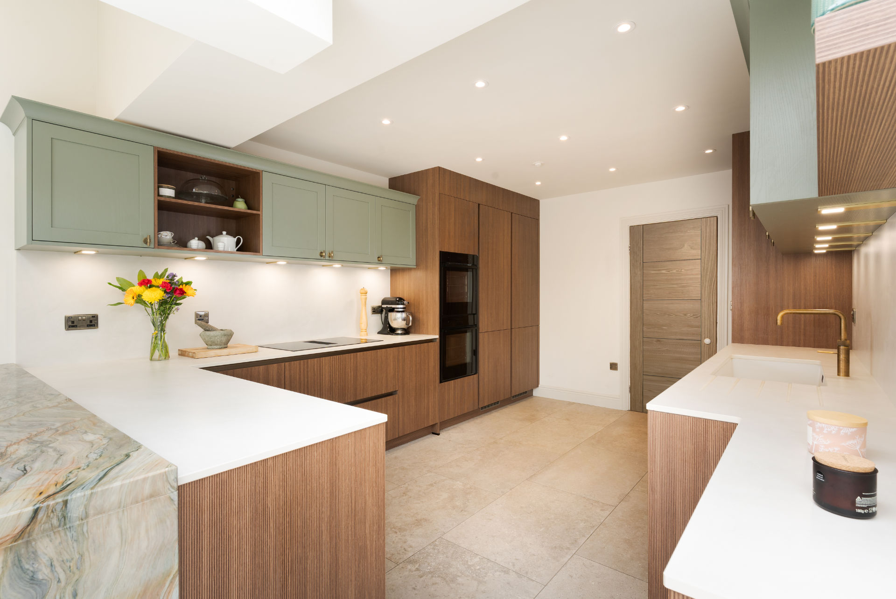
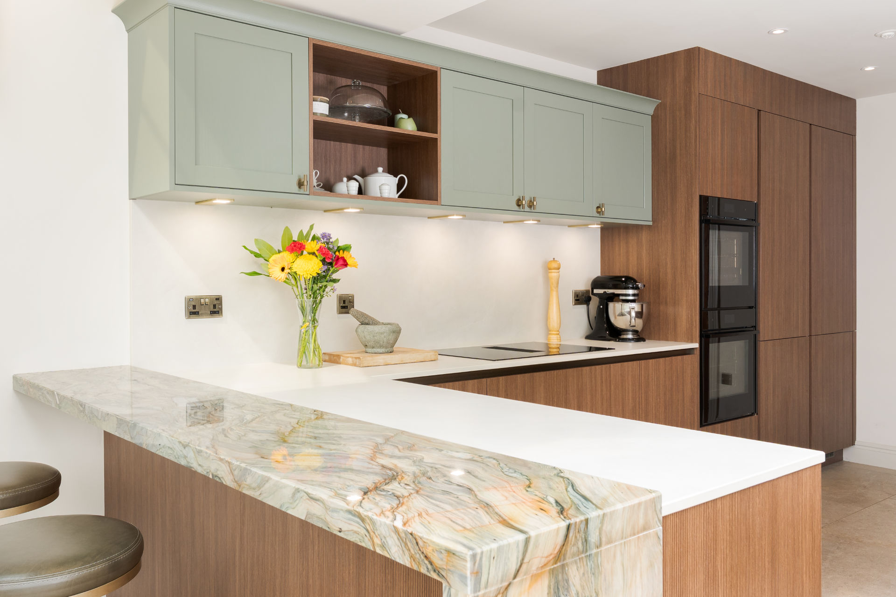
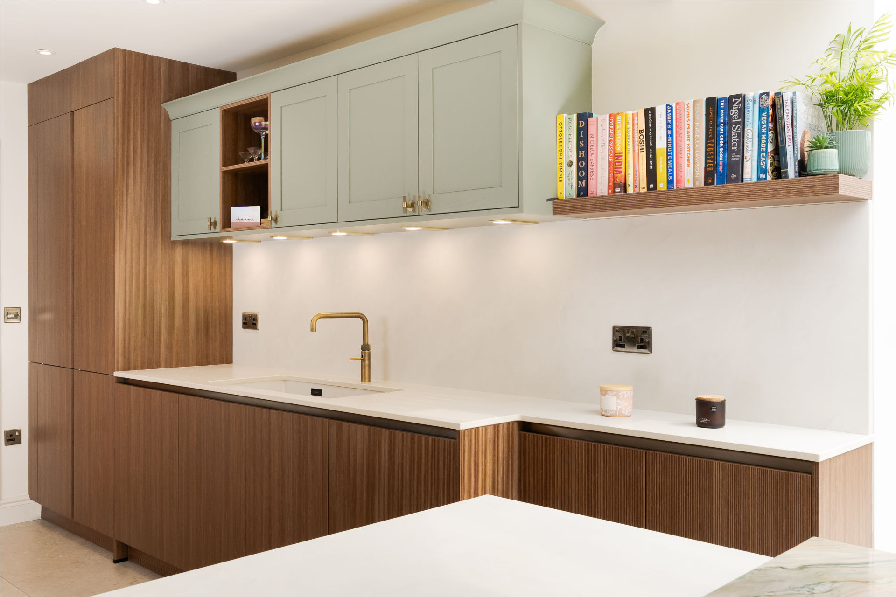
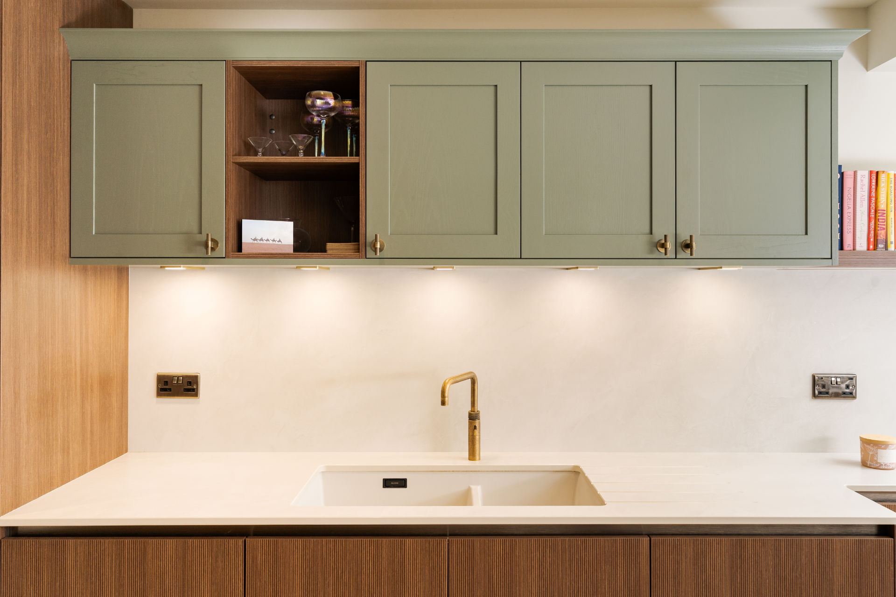
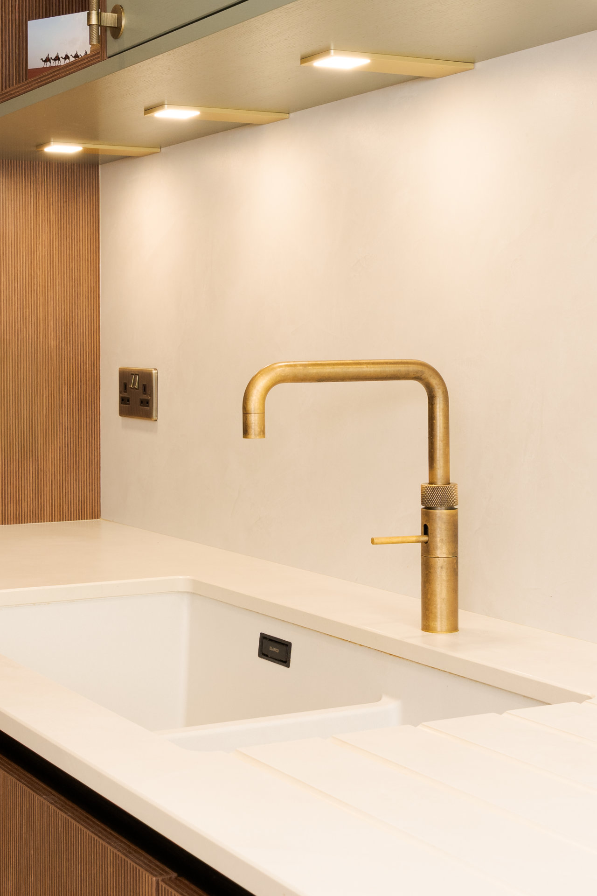
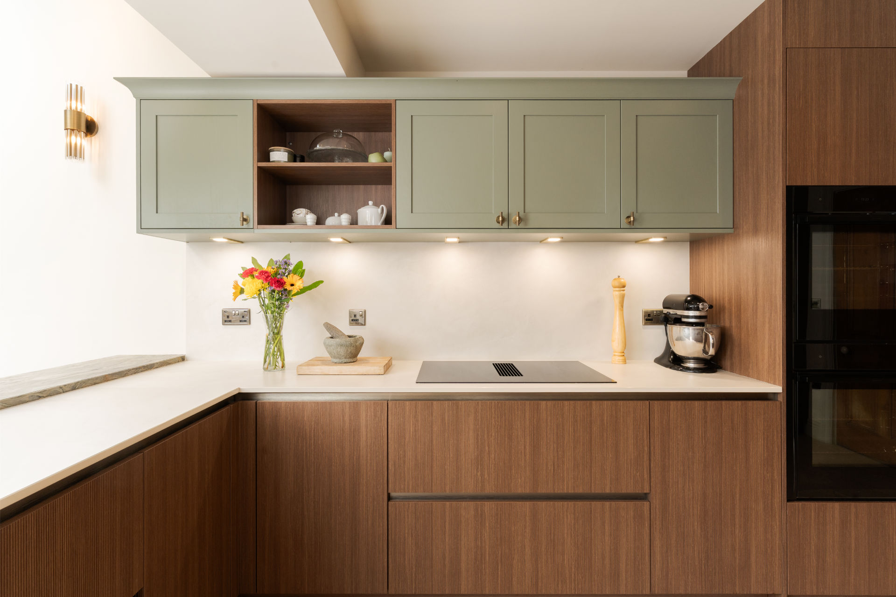
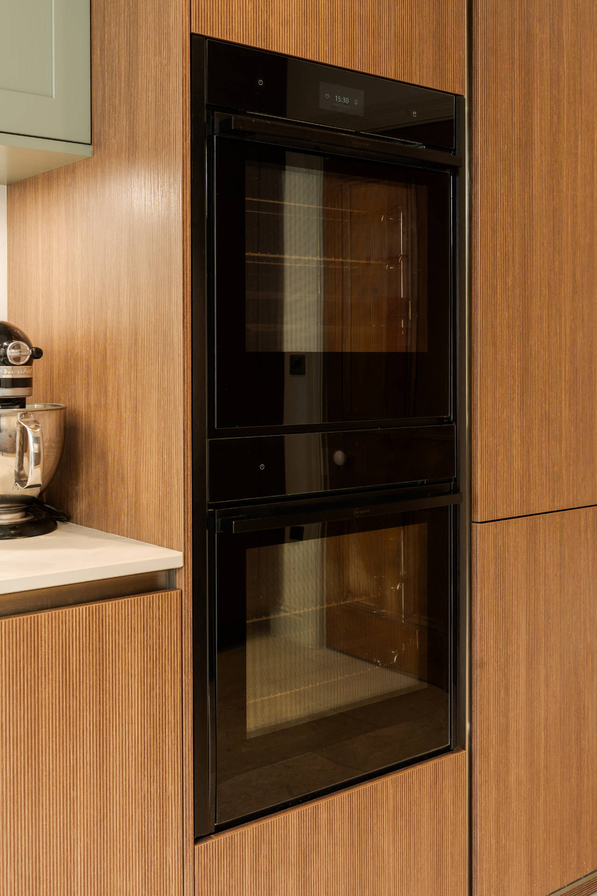
Once opened up, the space was fitted with German-made Pronorm X-Line cabinetry in Linear Walnut, paired with Welsh made light green shaker wall units for warmth and contrast. A book-matched granite breakfast bar, chosen personally with the clients at our Welsh worktop fabricator, became the room's centrepiece, its green and gold veining tying every material together. A Patinated Brass Quooker tap on a Dekton worksurface finished the look.
This was structural, multi-trade renovation done properly. Engineers, builders and electricians all were all coordinated under one project by Jo Buckerfield. Kee and Mike now spend more time in this room than any other in the house.
If you'd like to discuss an open plan kitchen project, feel free to contact us today. We would be happy to help.
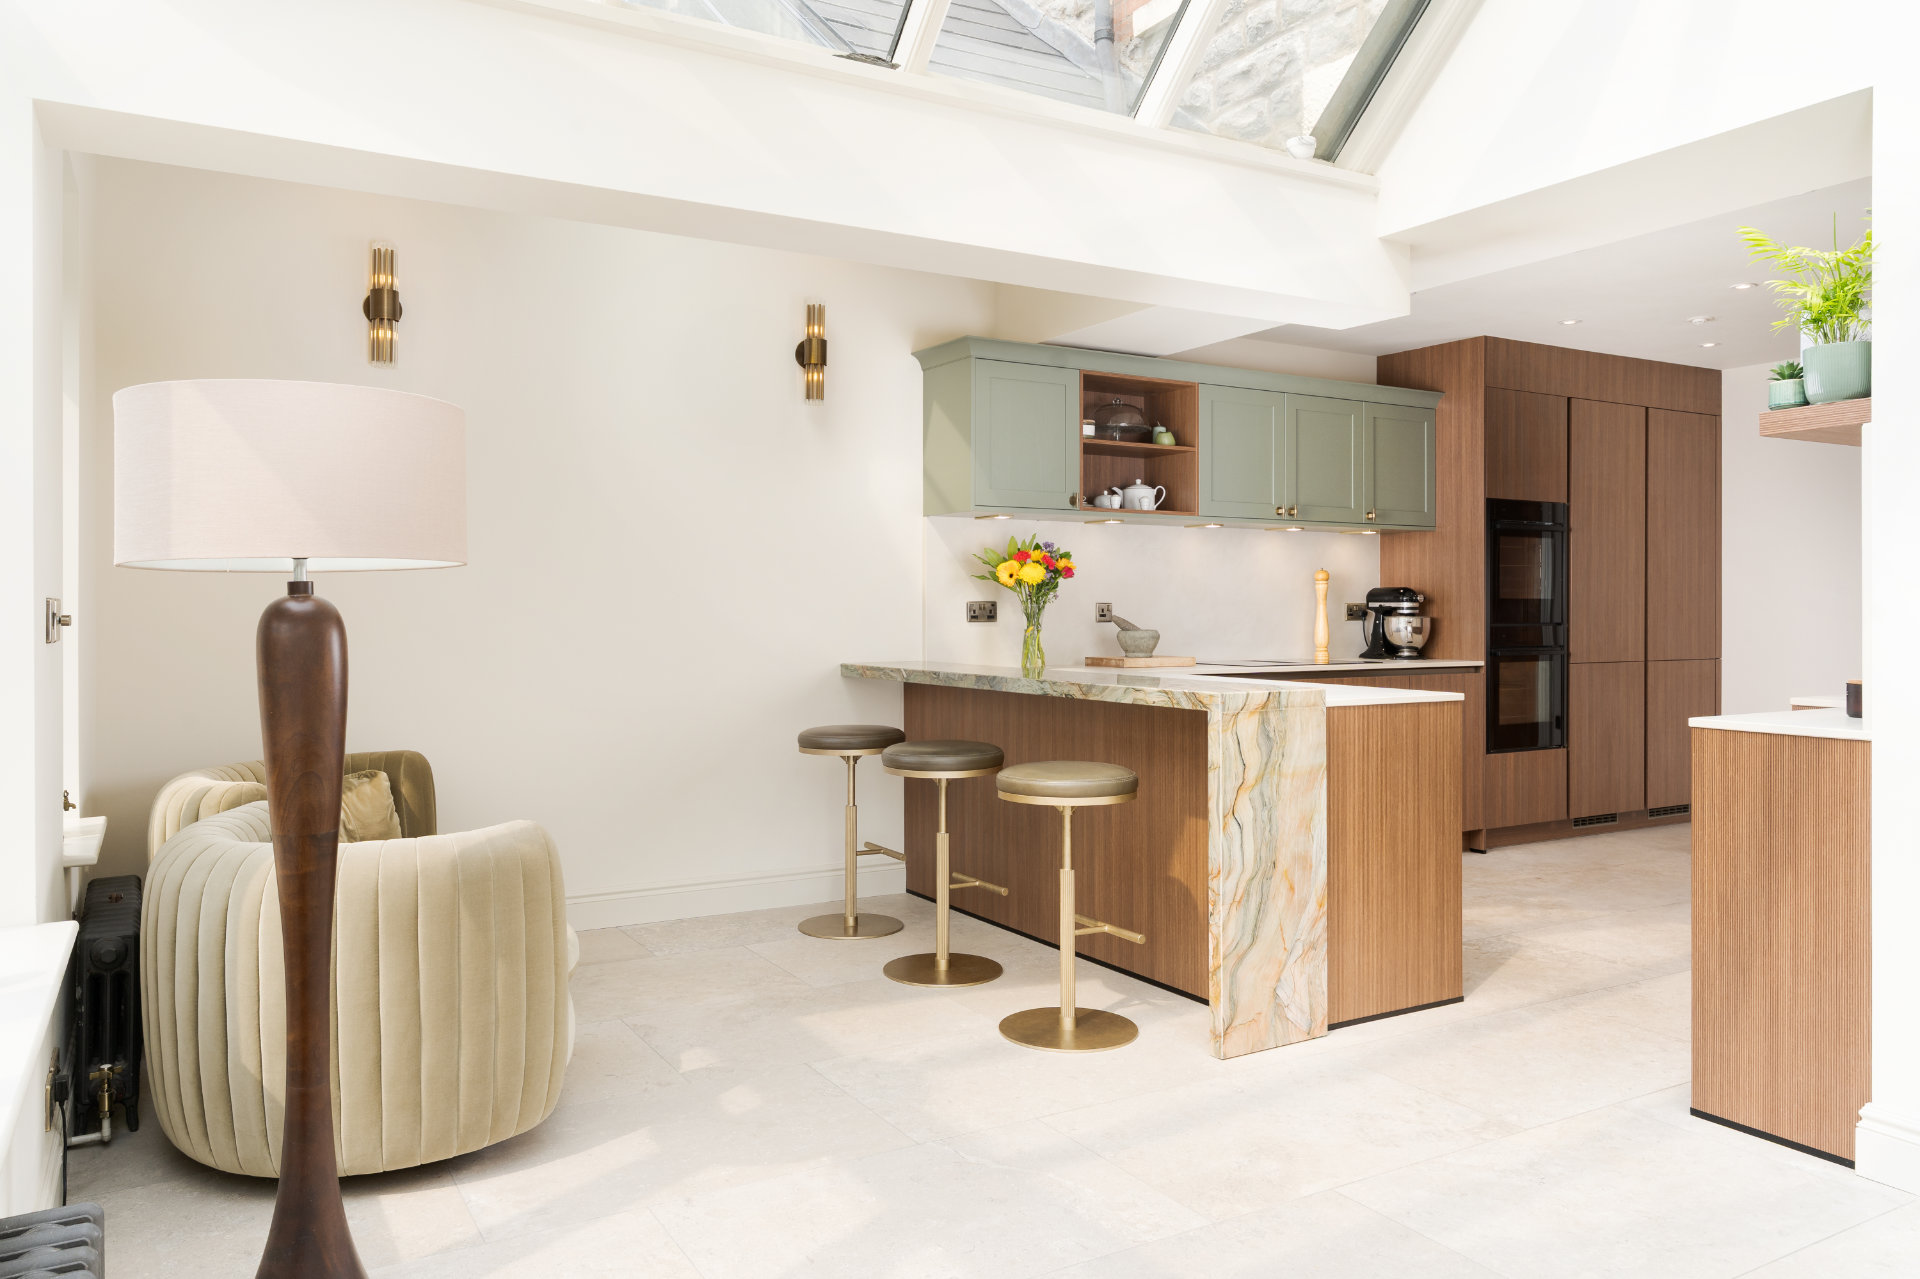
Conservatory kitchen renovation in Penarth
Creating a space you’ll spend all day enjoying