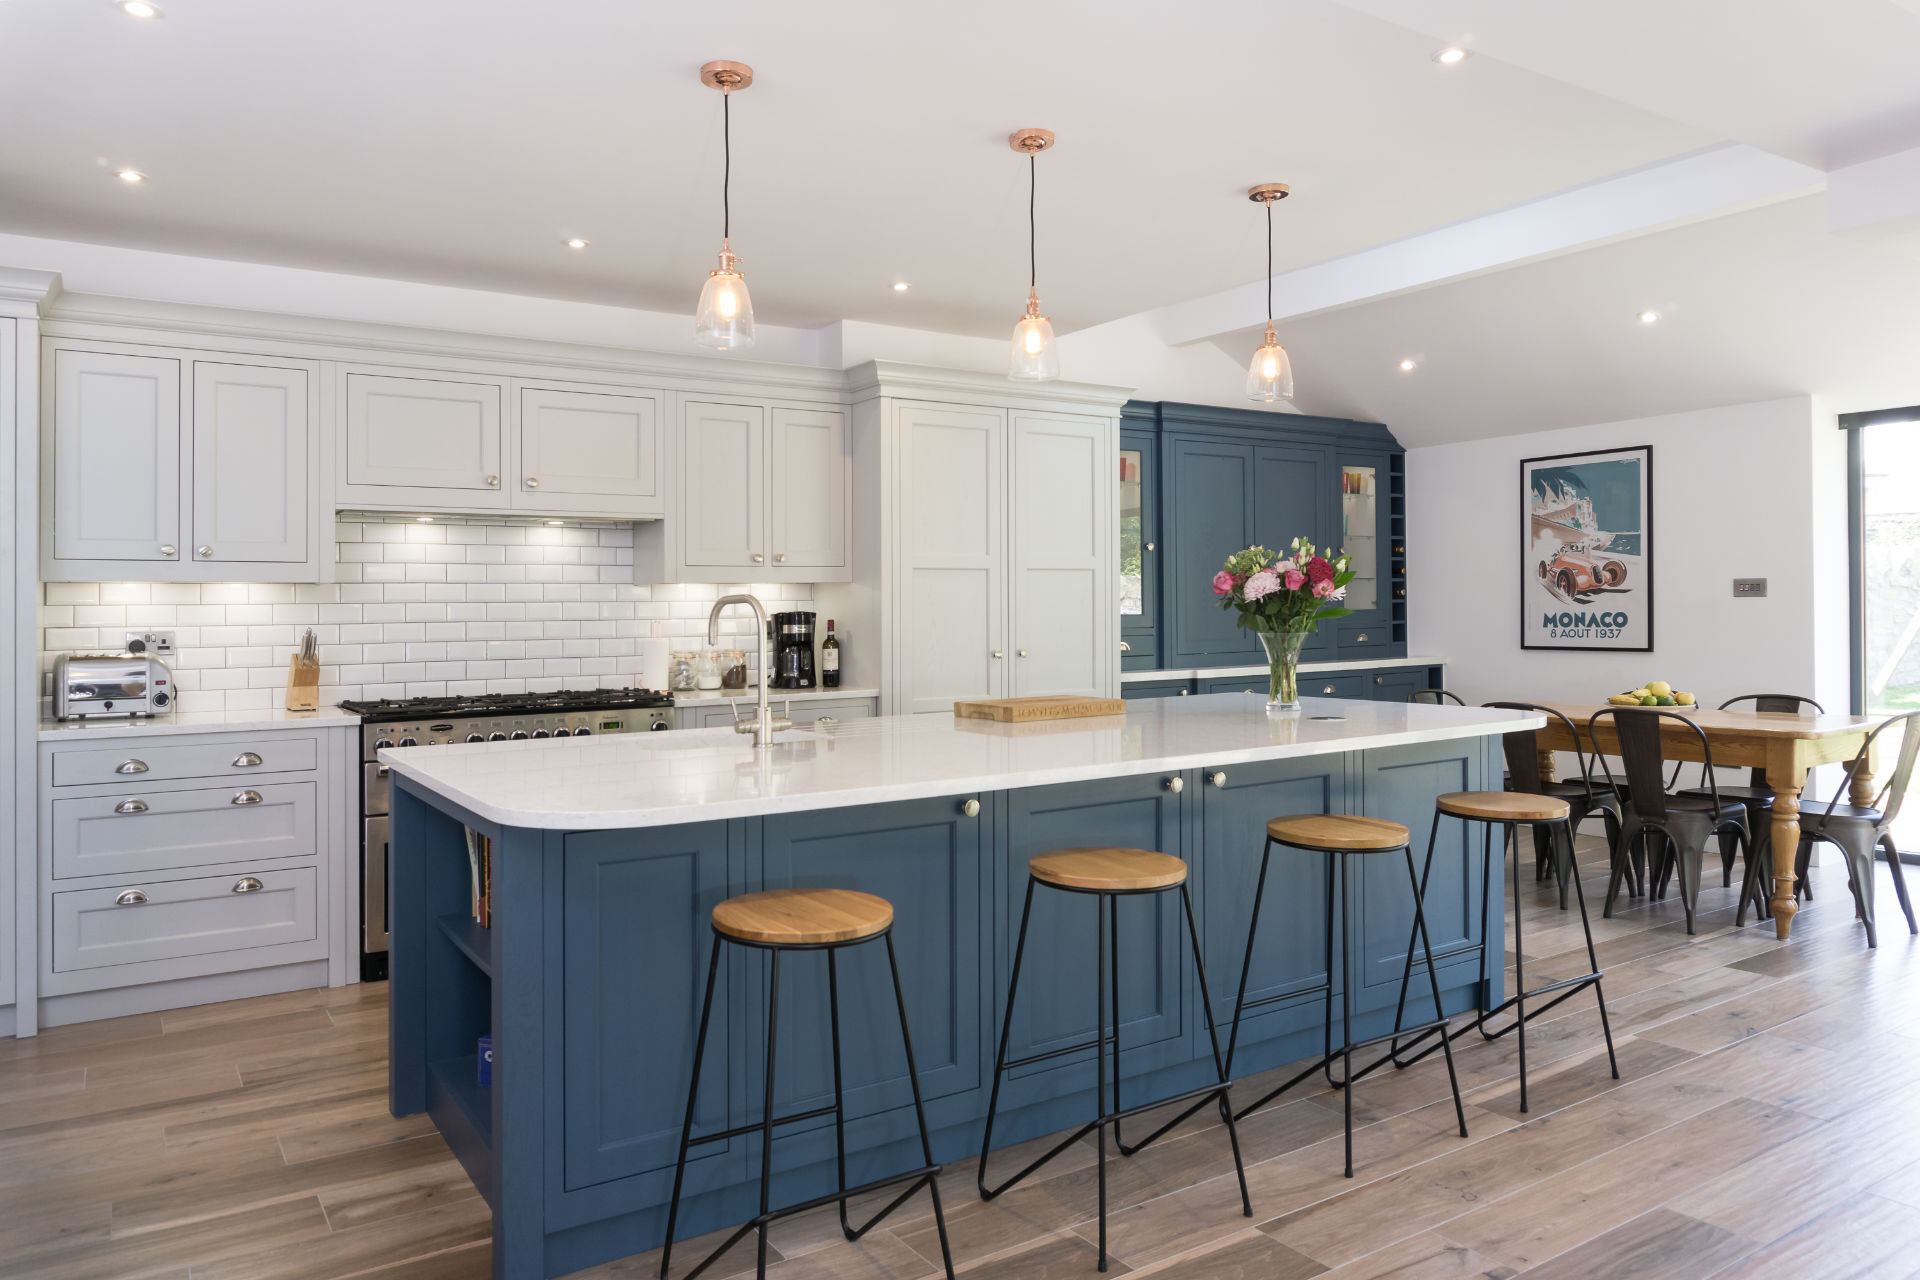
Mr and Mrs Rees took on a major redevelopment of their Victorian home in Penarth. They turned to Jo Buckerfield to design a kitchen equal to the scale of the project. The house's period character called for a traditional in-frame cabinet, while the new open-plan rear extension gave the room a genuinely modern
twist. In summary, we had two design languages that needed to sit comfortably side by side.
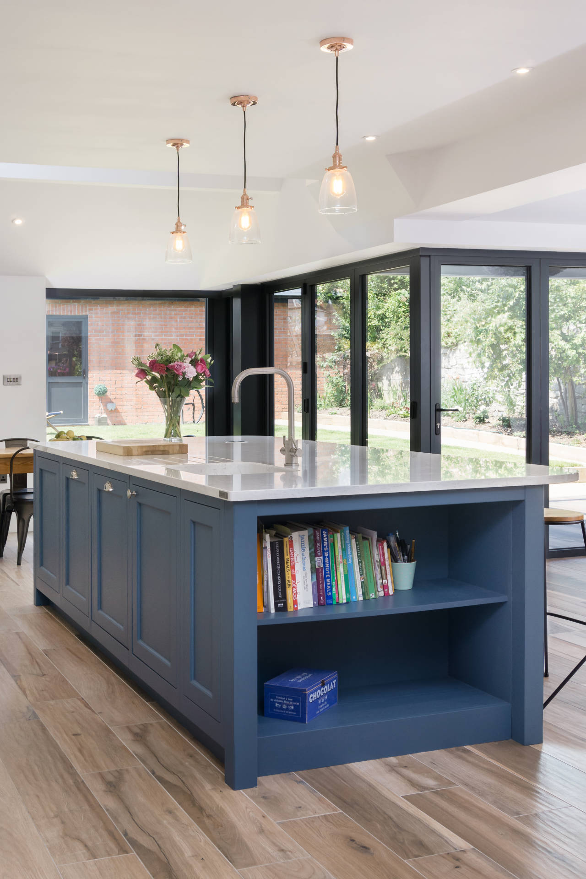
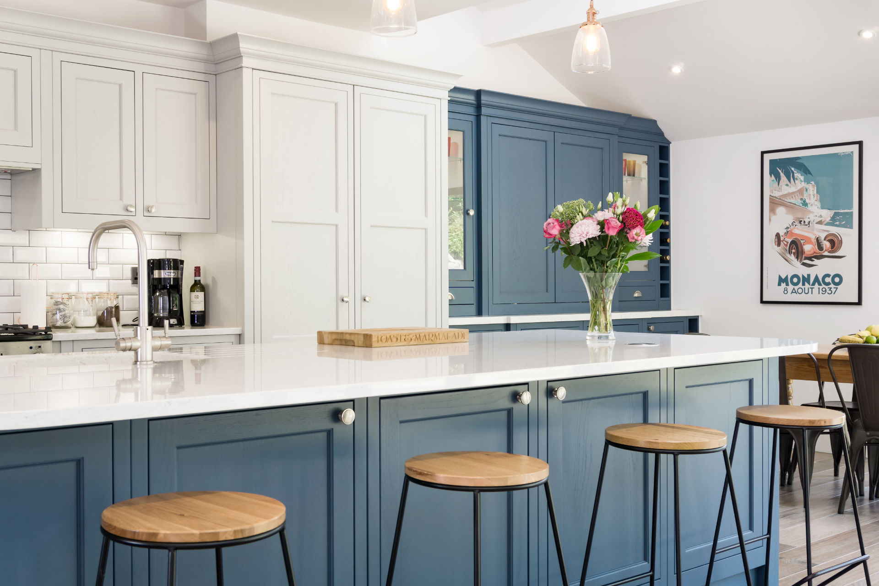
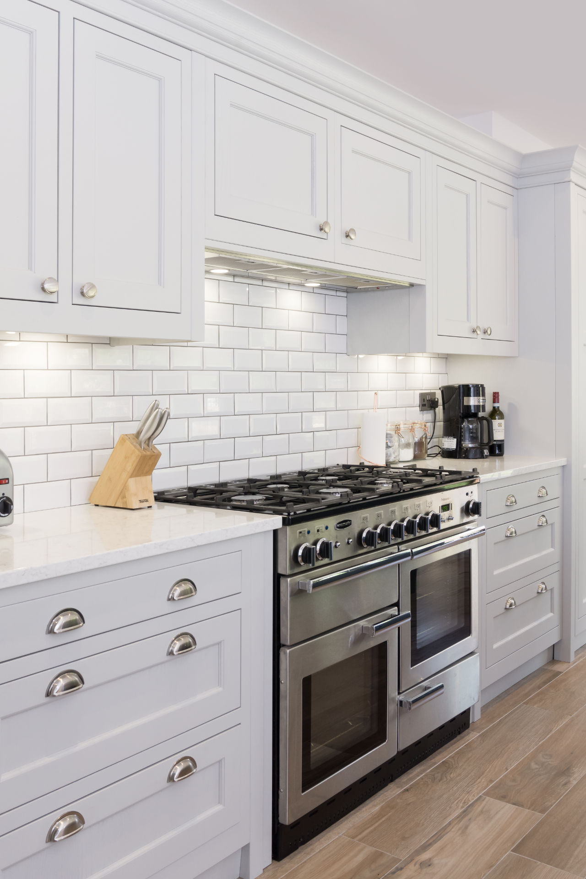
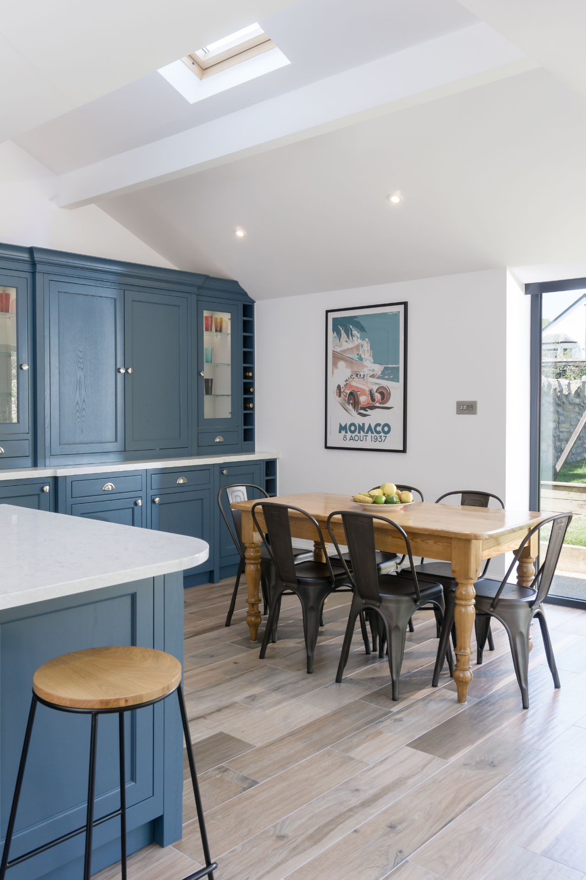
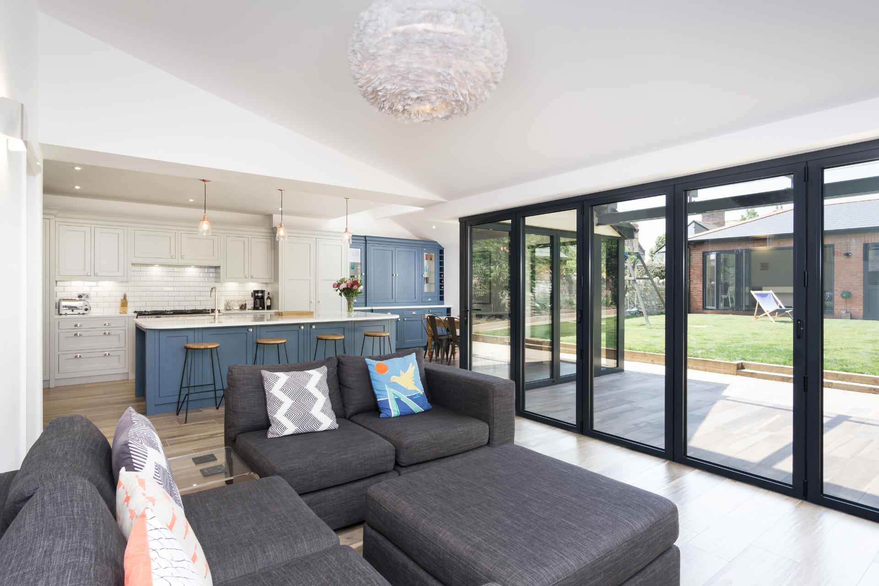
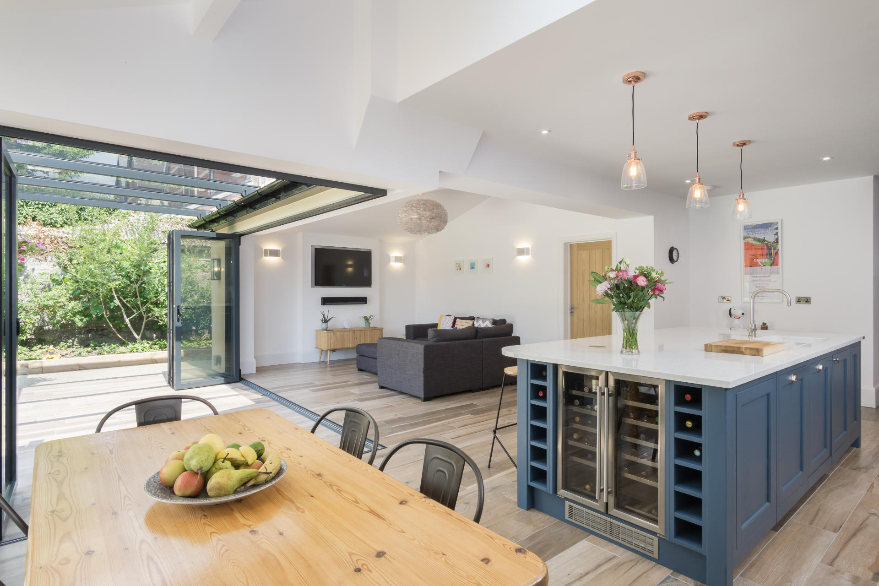
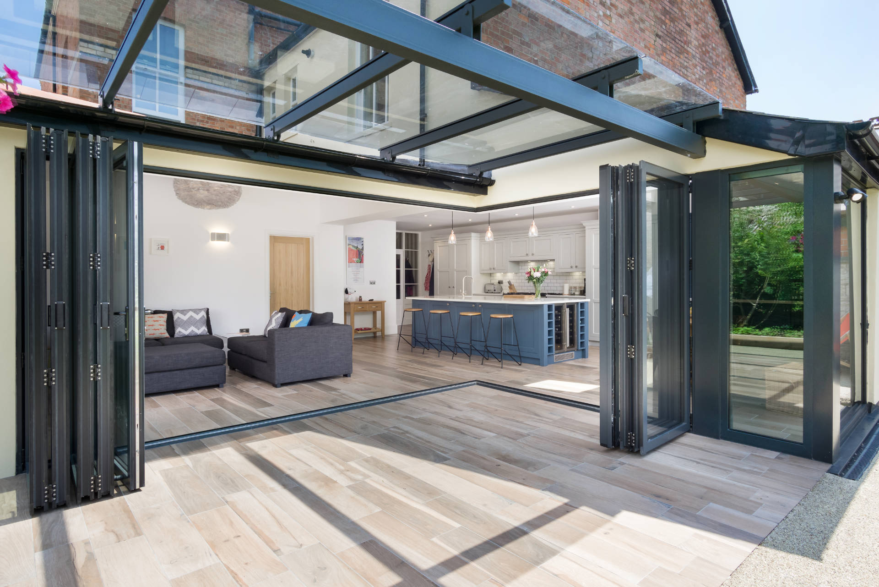
The result pairs light grey and airforce blue in-frame cabinetry with an expansive island, all lit by dramatic bi-fold windows that open the entire rear of the house and flood the room with natural light. A Rangemaster range cooker and integrated wine cooler complete a kitchen built for everyday family life whilst also being perfect for entertaining.
Redevelopments on this scale are never without their challenges, but Mr and Mrs Rees were determined to create their dream home. The finished room has become the envy of everyone who's seen it. It's a genuine showcase of how traditional in-frame joinery is versatile enough to suit an ambitious, contemporary extension without ever losing its period roots.
If you'd like to discuss a kitchen design that complements the architecture of your home, contact us today.
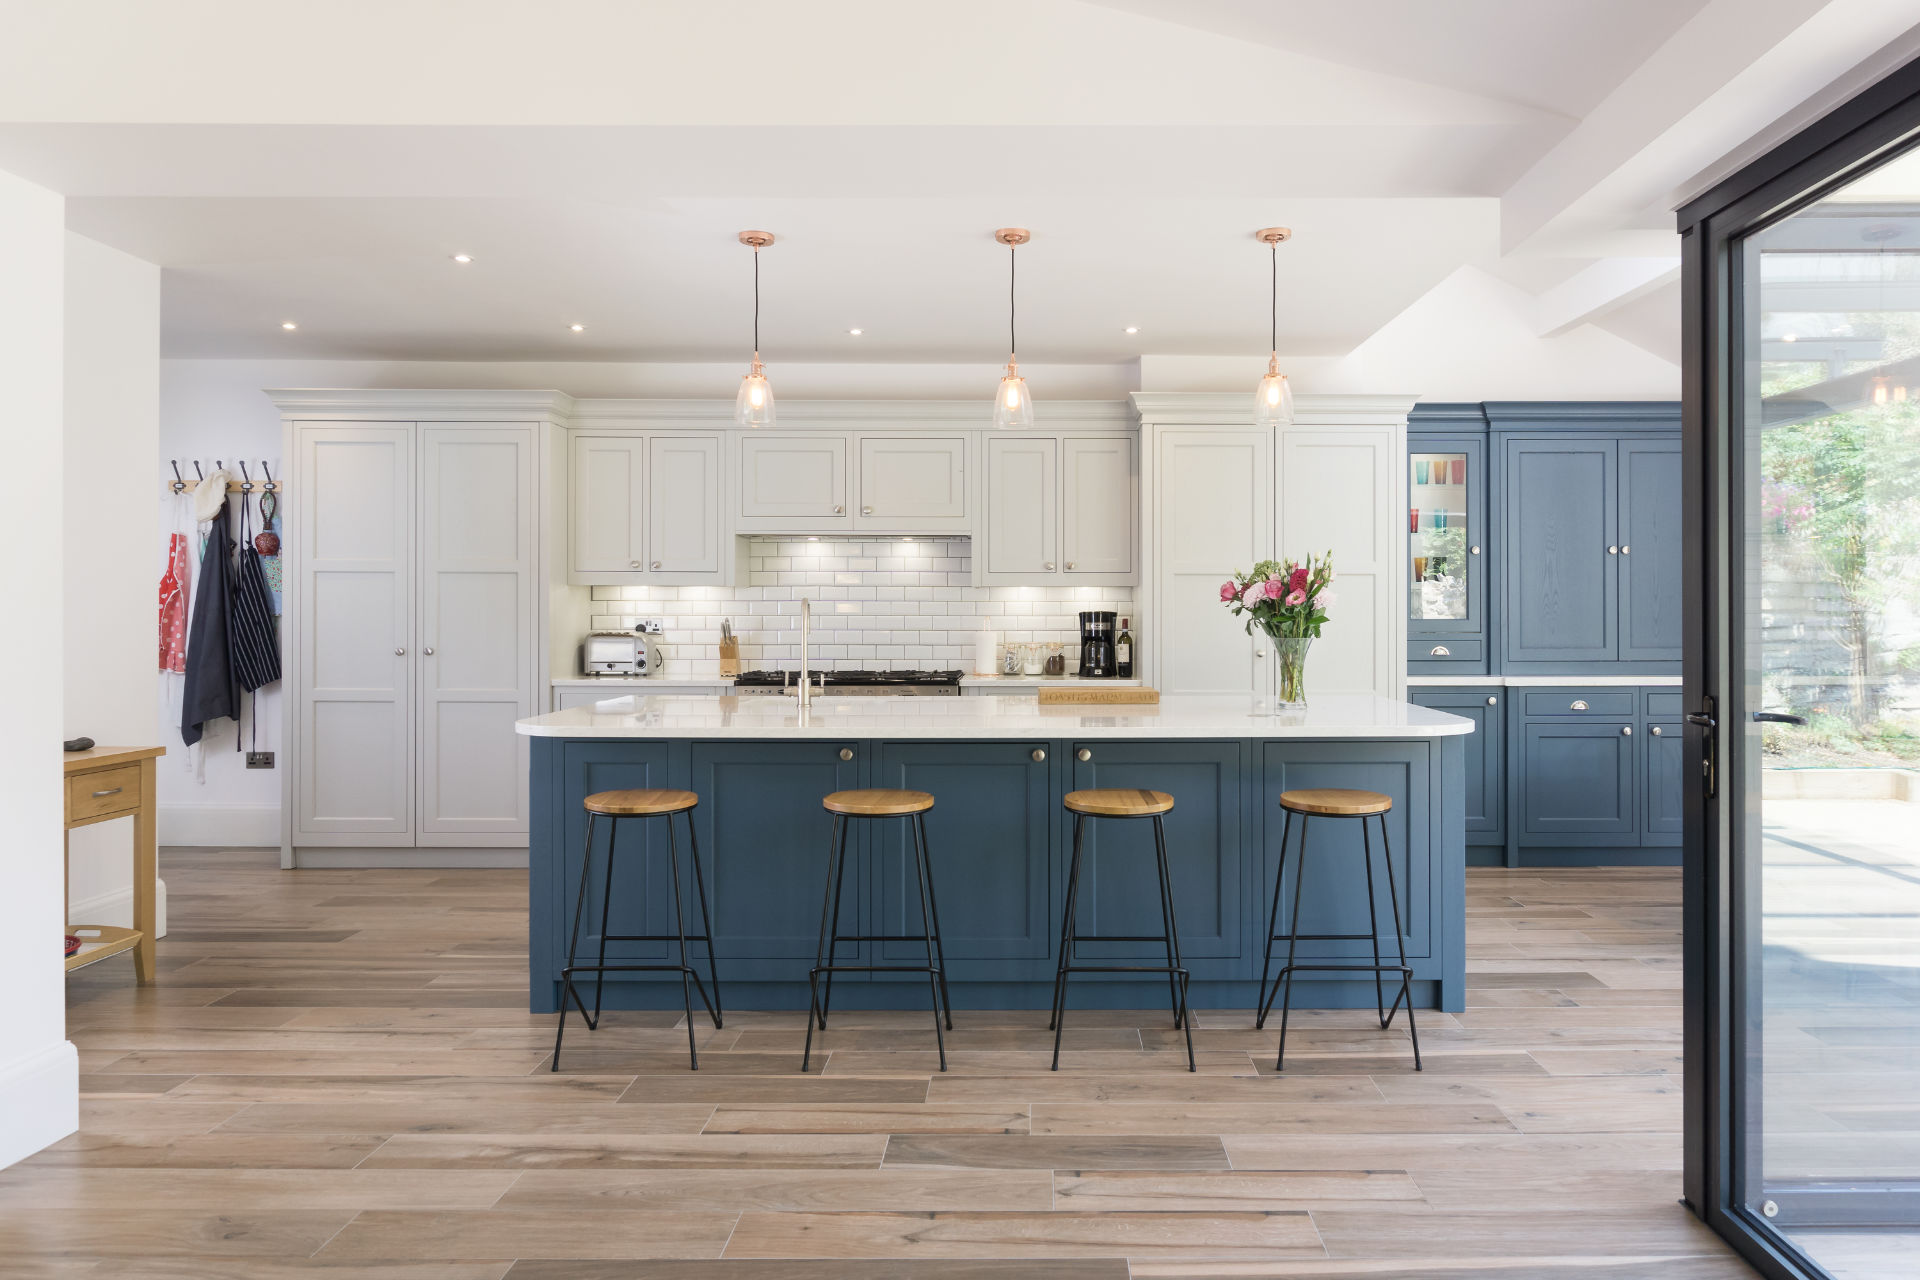
Stunning in-frame kitchen Penarth
Light Grey and Airforce Blue combined to create an amazing space