Our clients were ready to commit to an extension before we ever looked at their kitchen. Once we explored the options together, it became clear a smarter use of the existing space could deliver everything they wanted — without the cost, disruption or compromise to their period home's character.
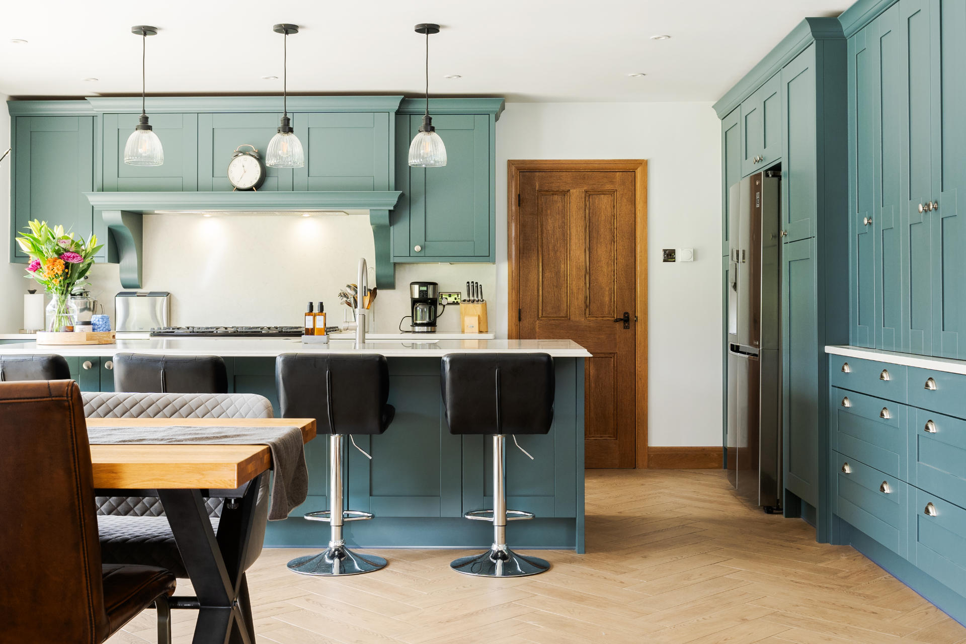
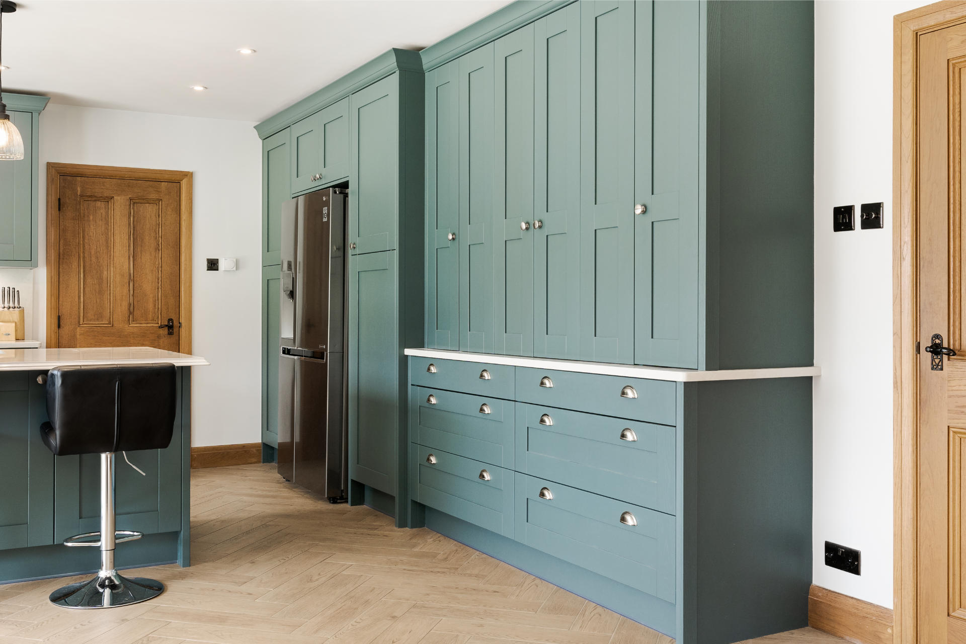
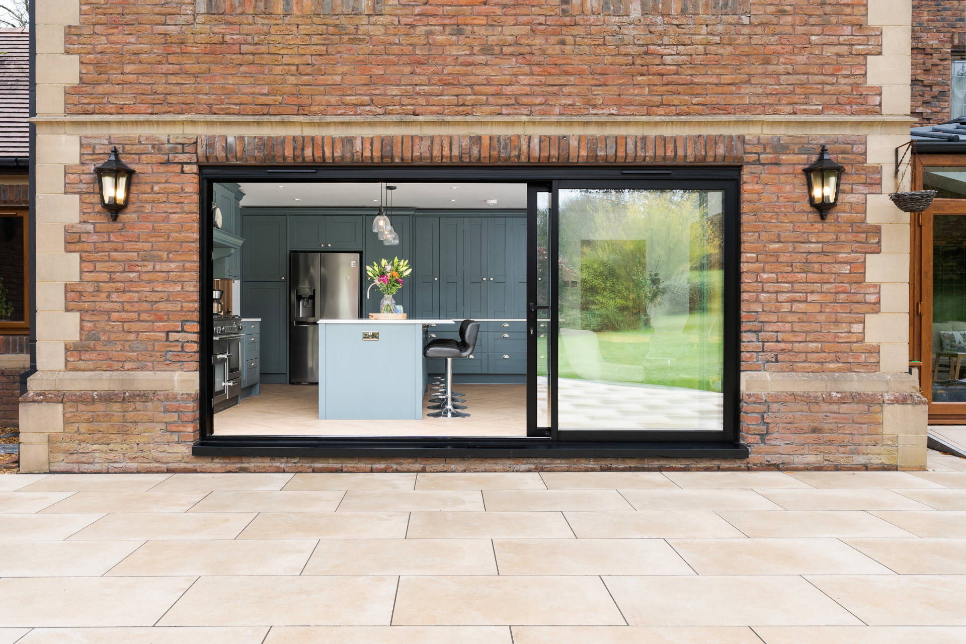
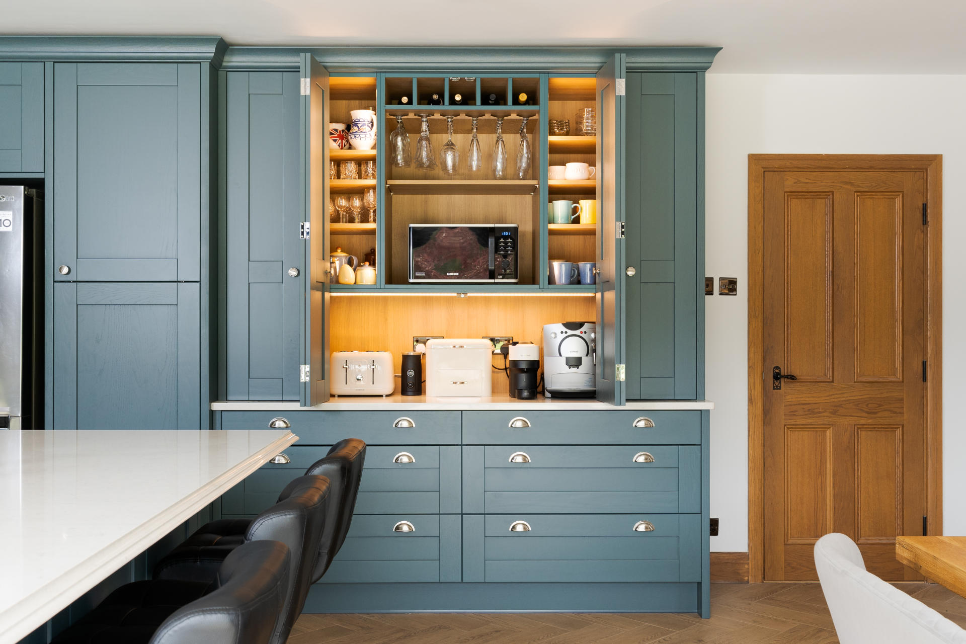
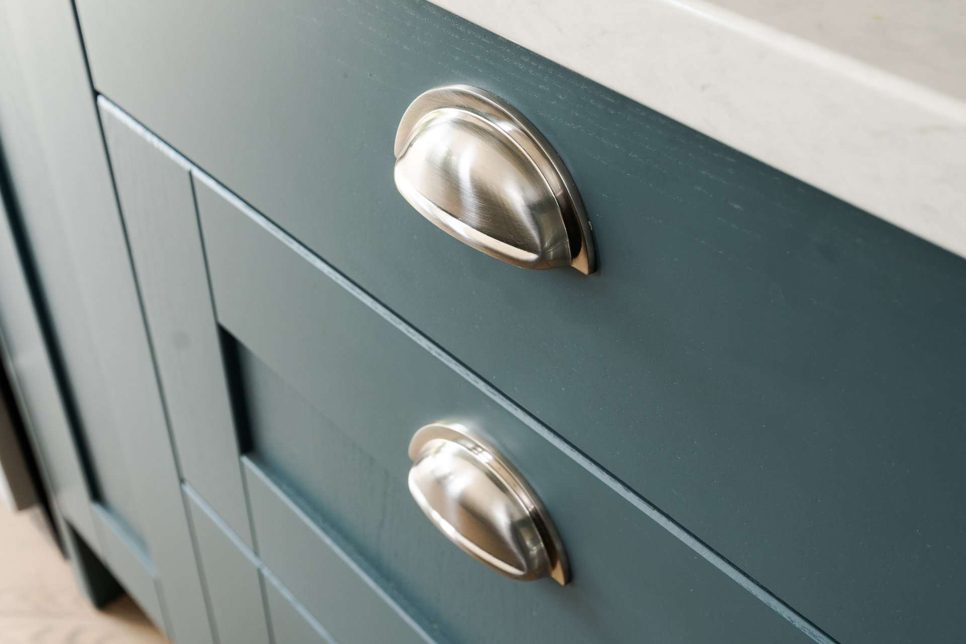
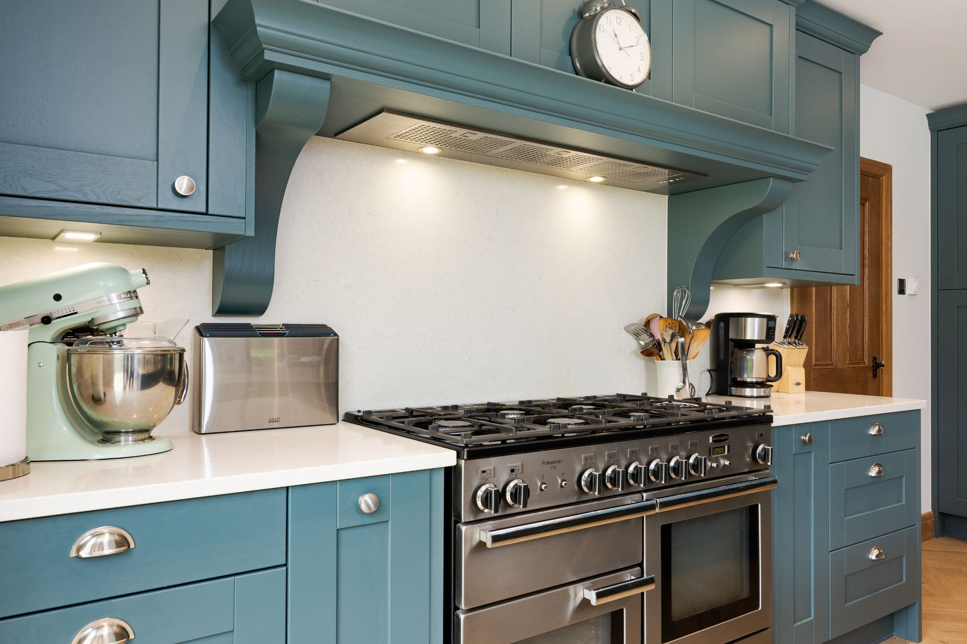
We opened the rear wall with a wide sliding window, drawing in natural light and visually connecting the kitchen to the garden. Solid wood shaker doors in a deep, rich blue strike a balance between traditional and current, finished with brass handles and a light quartz worktop. New herringbone-pattern porcelain
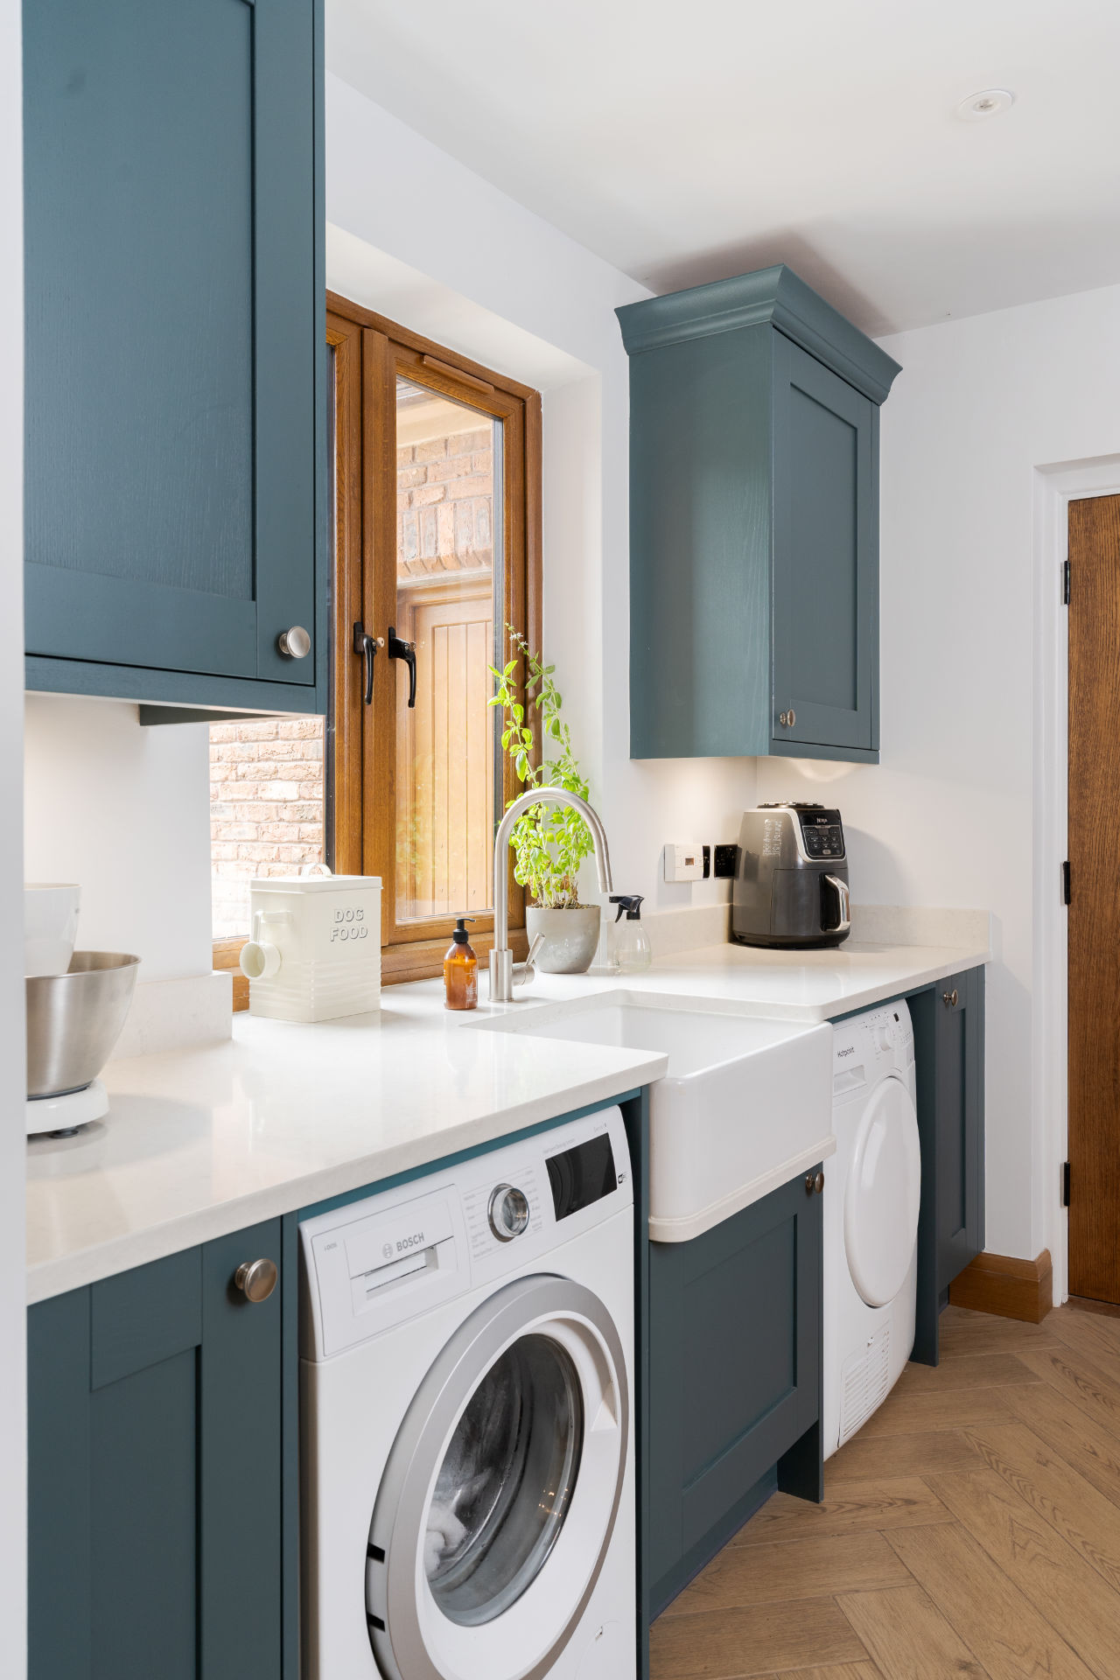
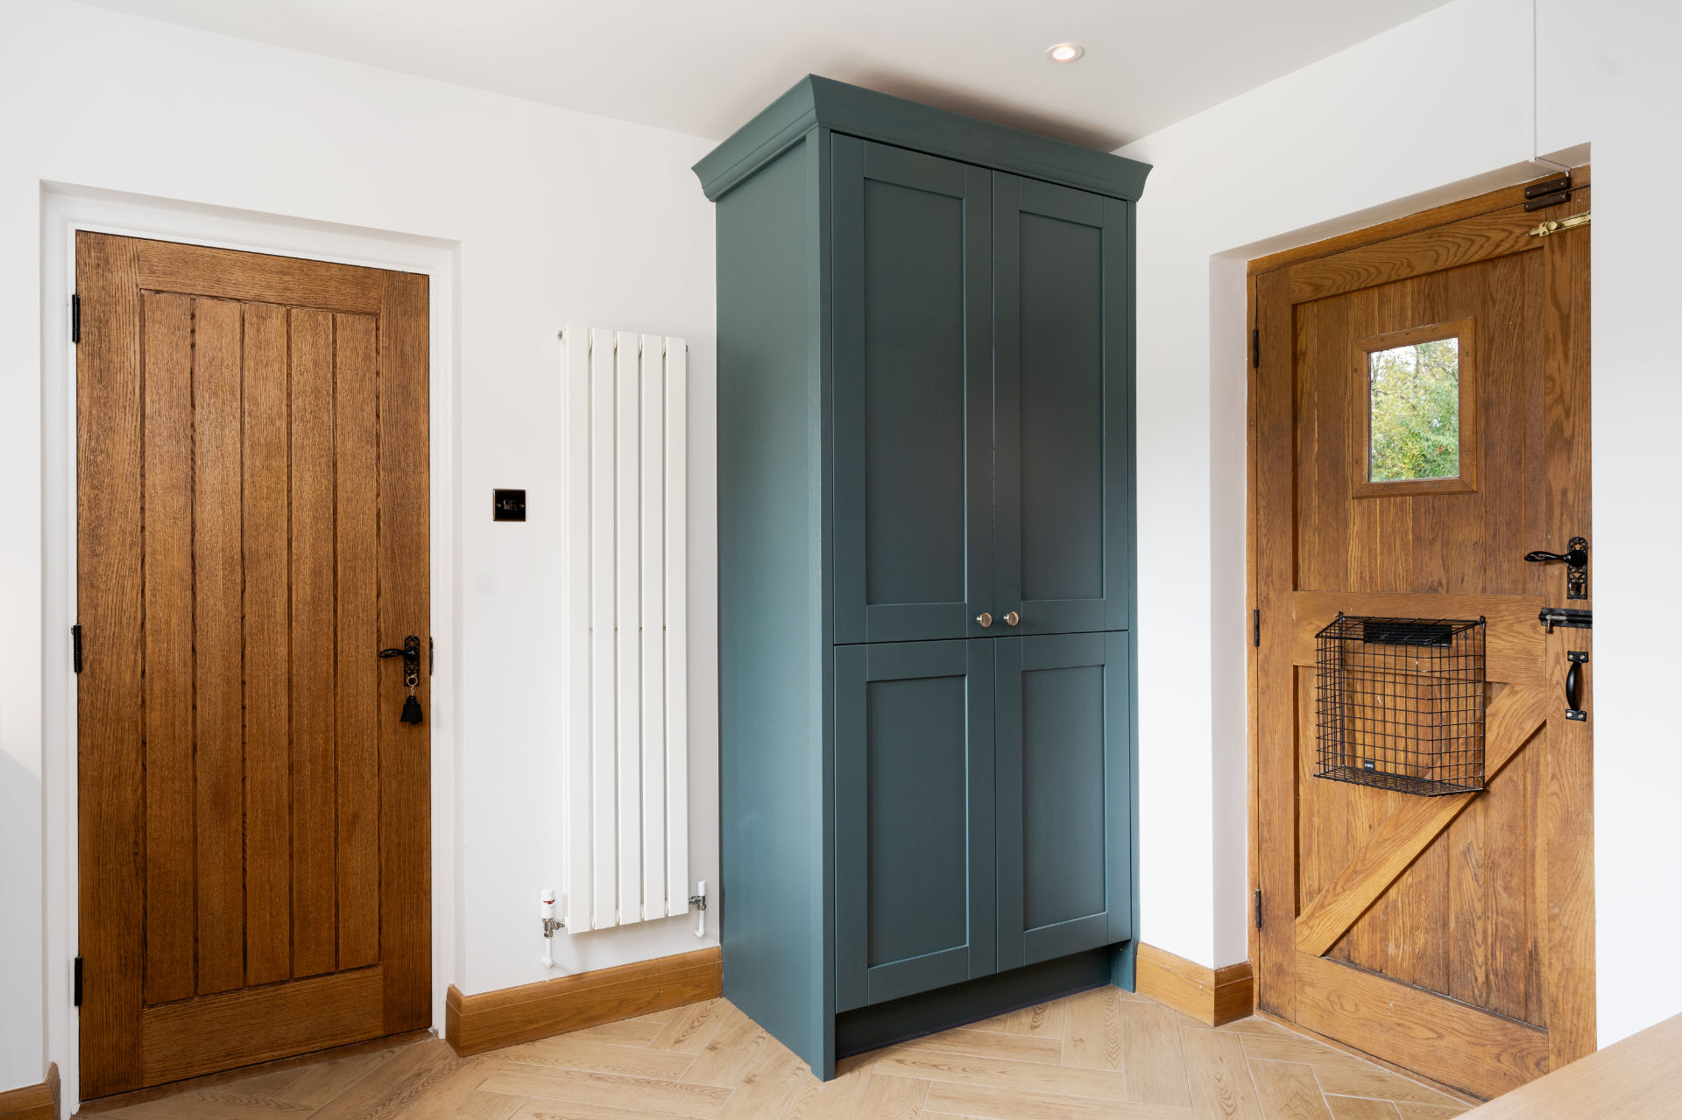
flooring, updated plumbing and electrics ensure the space performs as well as it looks. The adjoining boot room carries the same palette through, keeping the whole ground floor cohesive.
This project is a reminder that a spatial designer, rather than an architect, can often unlock a home's potential before any expensive structural work is even considered. Sometimes the cleverest renovation is the one that avoids building outwards altogether.
If you'd like to discuss your kitchen renovation project contact us today.
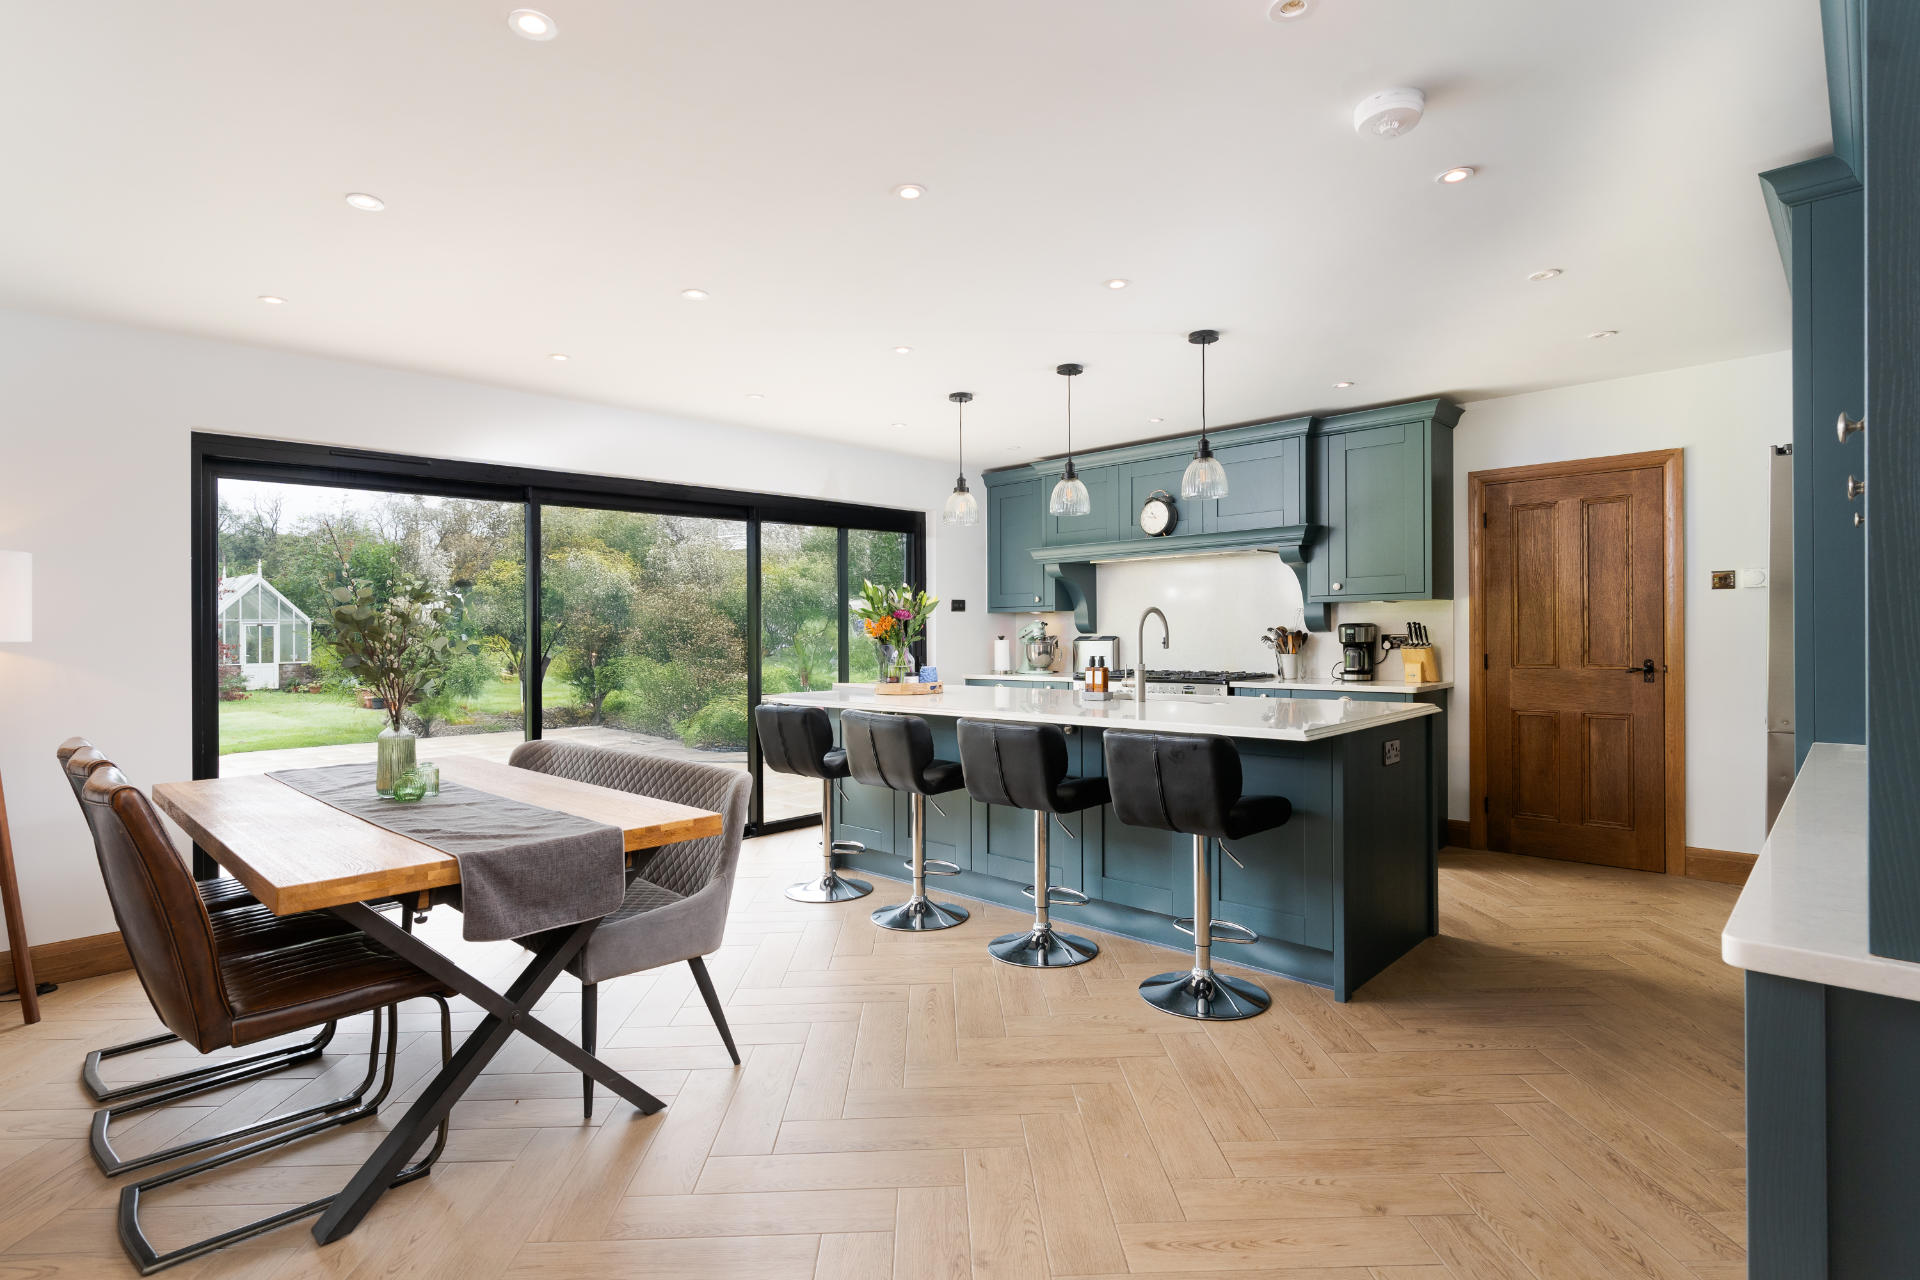
Maximising Space in This Shaker Style Kitchen
Sometimes an extension isn’t the right option