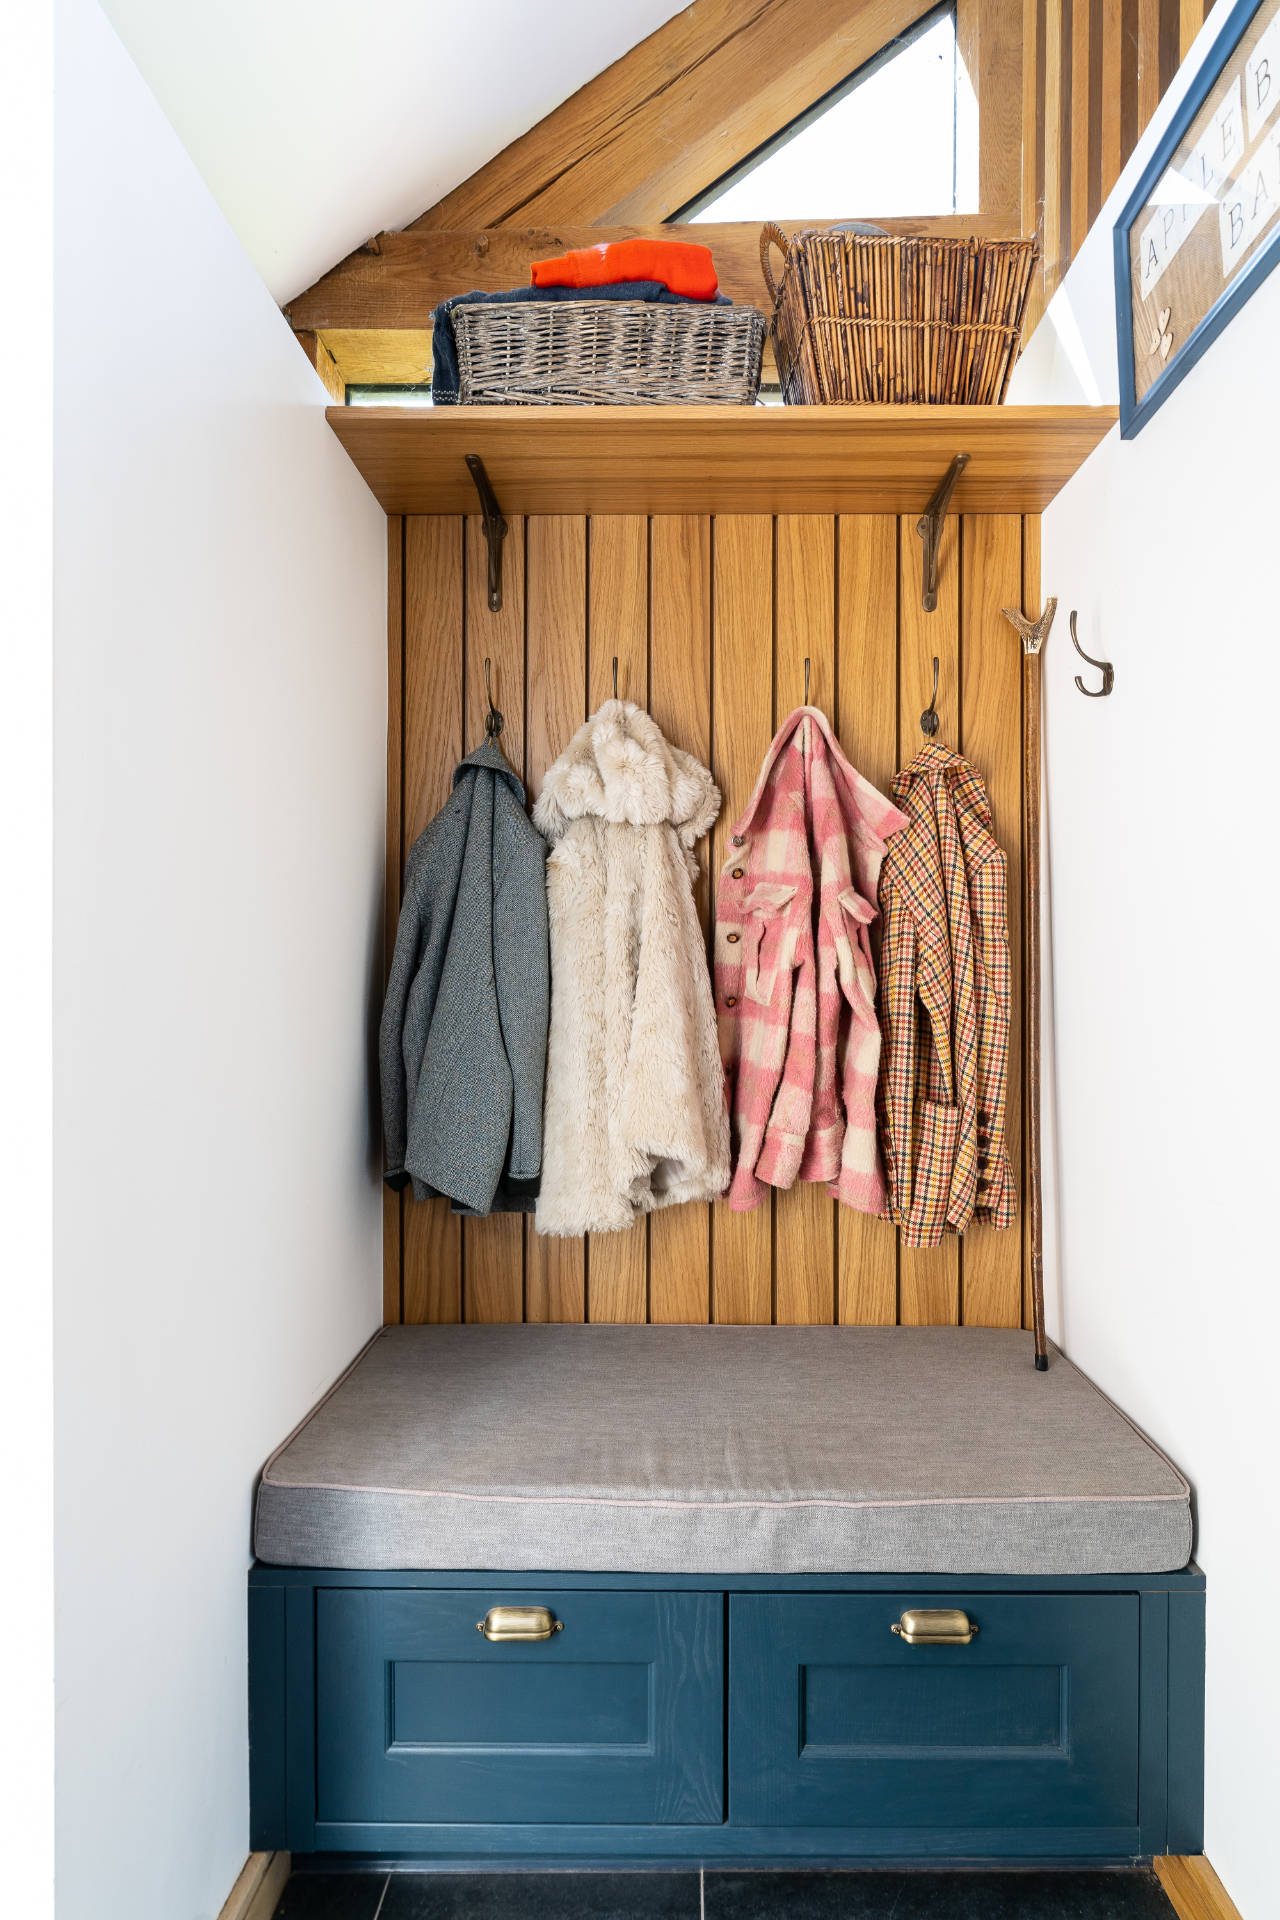
Estelle and John's self-build barn conversion in Llanishen, Chepstow was still in its infancy when Your Space Living first got involved. We watched their hard work and dedication firsthand over many months and were genuinely proud to be tasked with designing, supplying and installing the kitchen and boot room at the heart of their finished home.
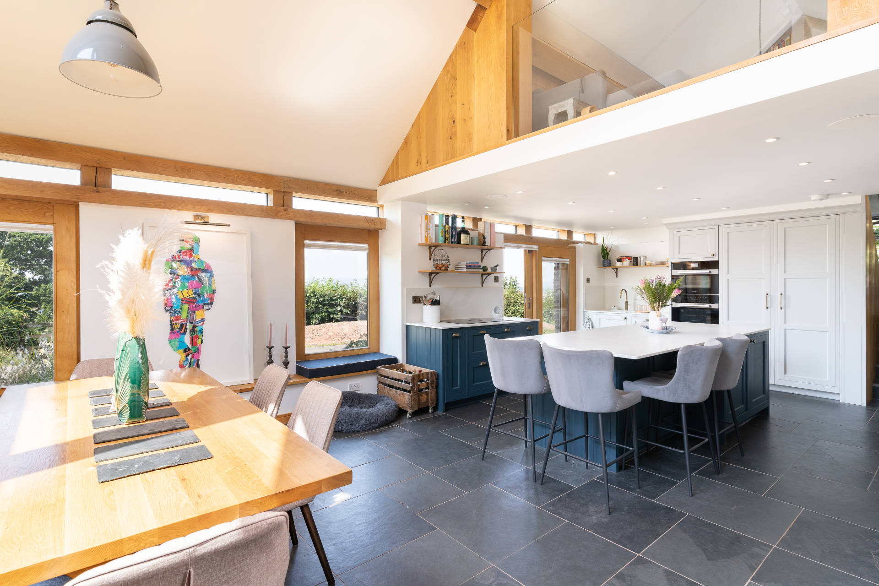
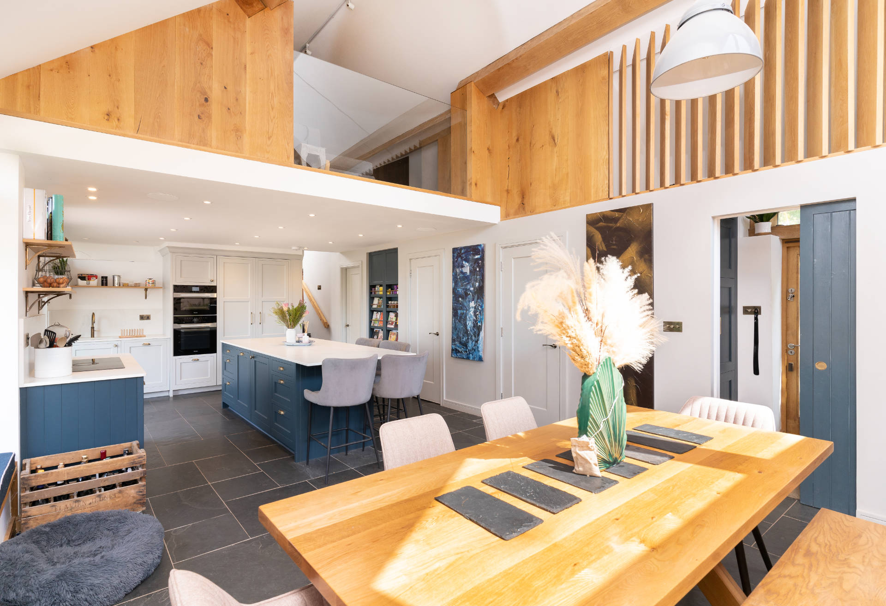
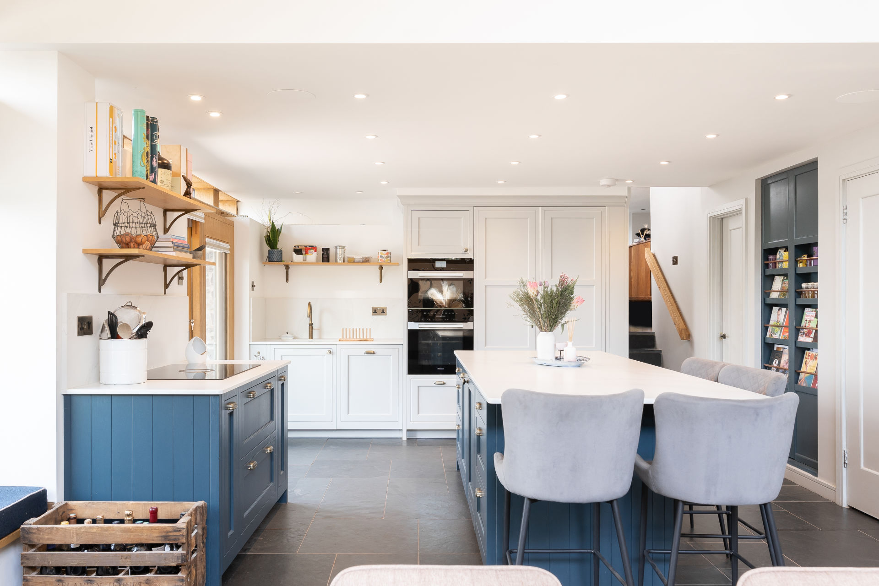
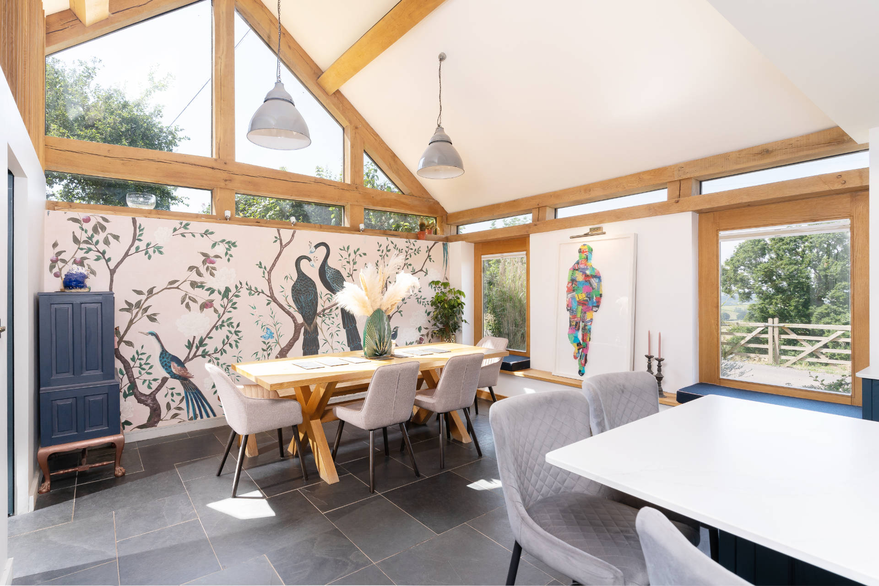
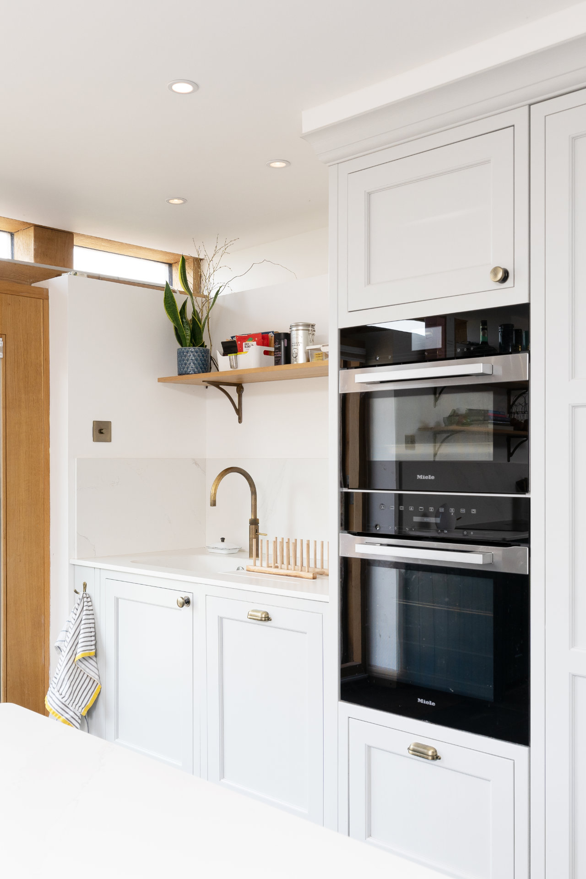
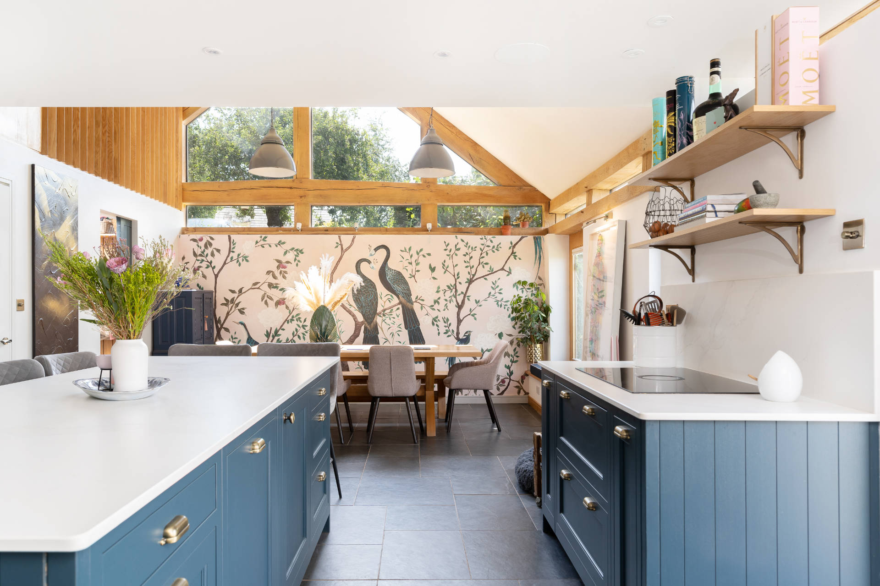
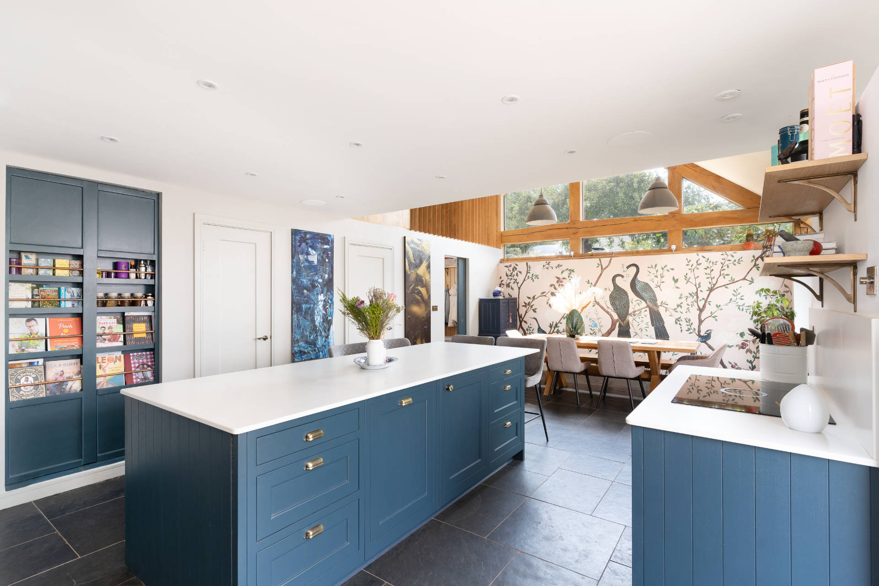
Working closely with our designer Jo, Estelle and John explored a range of options before choosing a traditional in-frame shaker style kitchen. They felt it would sit perfectly alongside the barn's exposed timber and slate flooring. A simple palette of Light Grey and Marine Blue gives the couple room to add their own personality without ever risking a clash. Whilst Calacatta Gold Silestone worktops in a suede finish bring a subtle touch of class that complements the brassware and Quooker boiling water tap beautifully.
Every cabinet is handmade in Wales using 18mm Egger Board and 2mm impact edging for genuine durability — no off-the-shelf shortcuts, just bespoke joinery built to the standard a barn conversion this special deserves.
Do you have a cottage or barn conversion that needs a sympathetic kitchen design? Feel free to get in touch. Let’s explore a few ideas together.
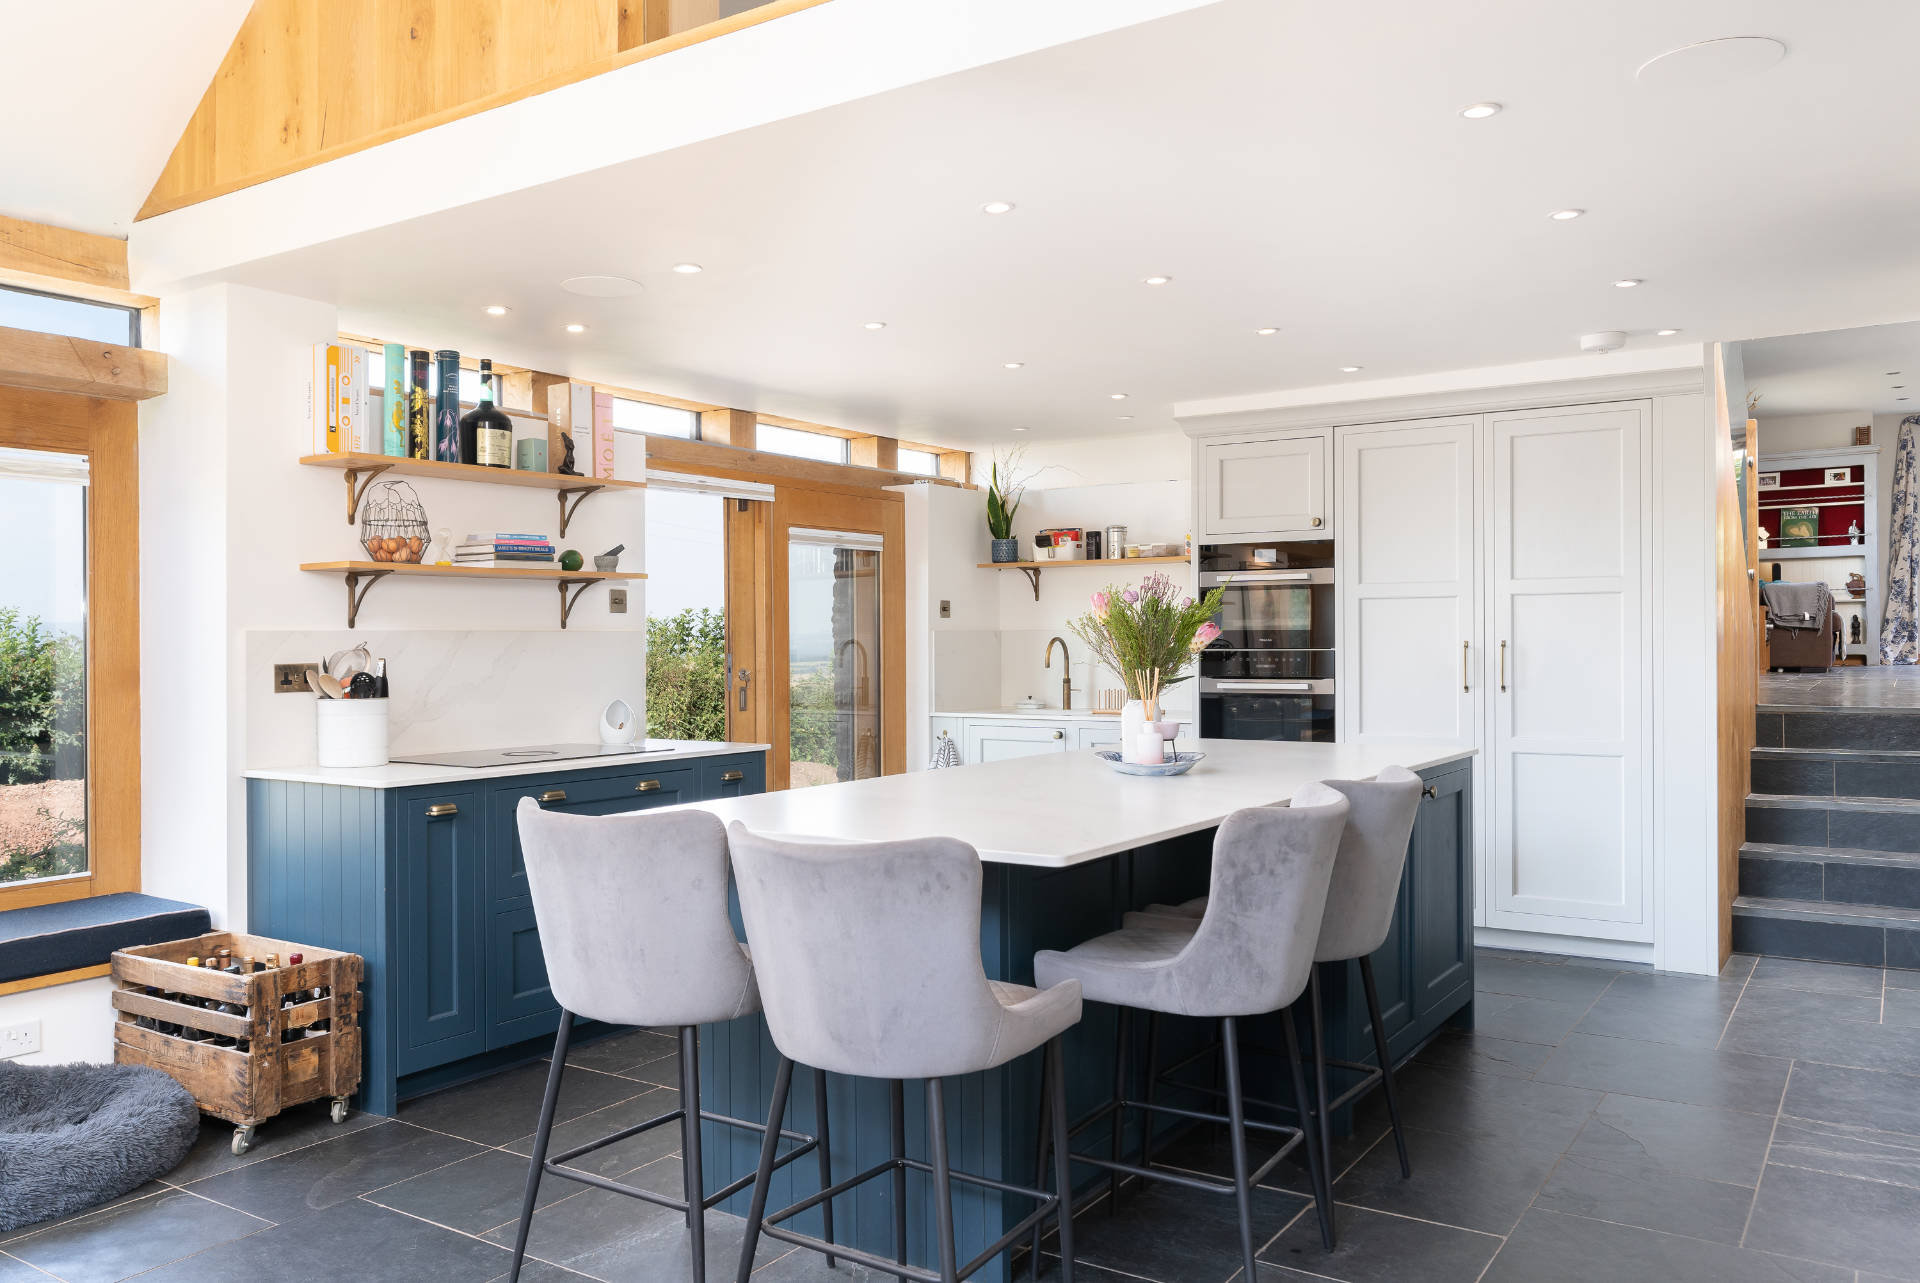
New kitchen for barn conversion
Llanishen home built with love and dedication